ioppolo
Right of Way
Originally commisioned and published by Fabric Quarterly Issue 19,
June 2024.
Marco and Katherine (architects)
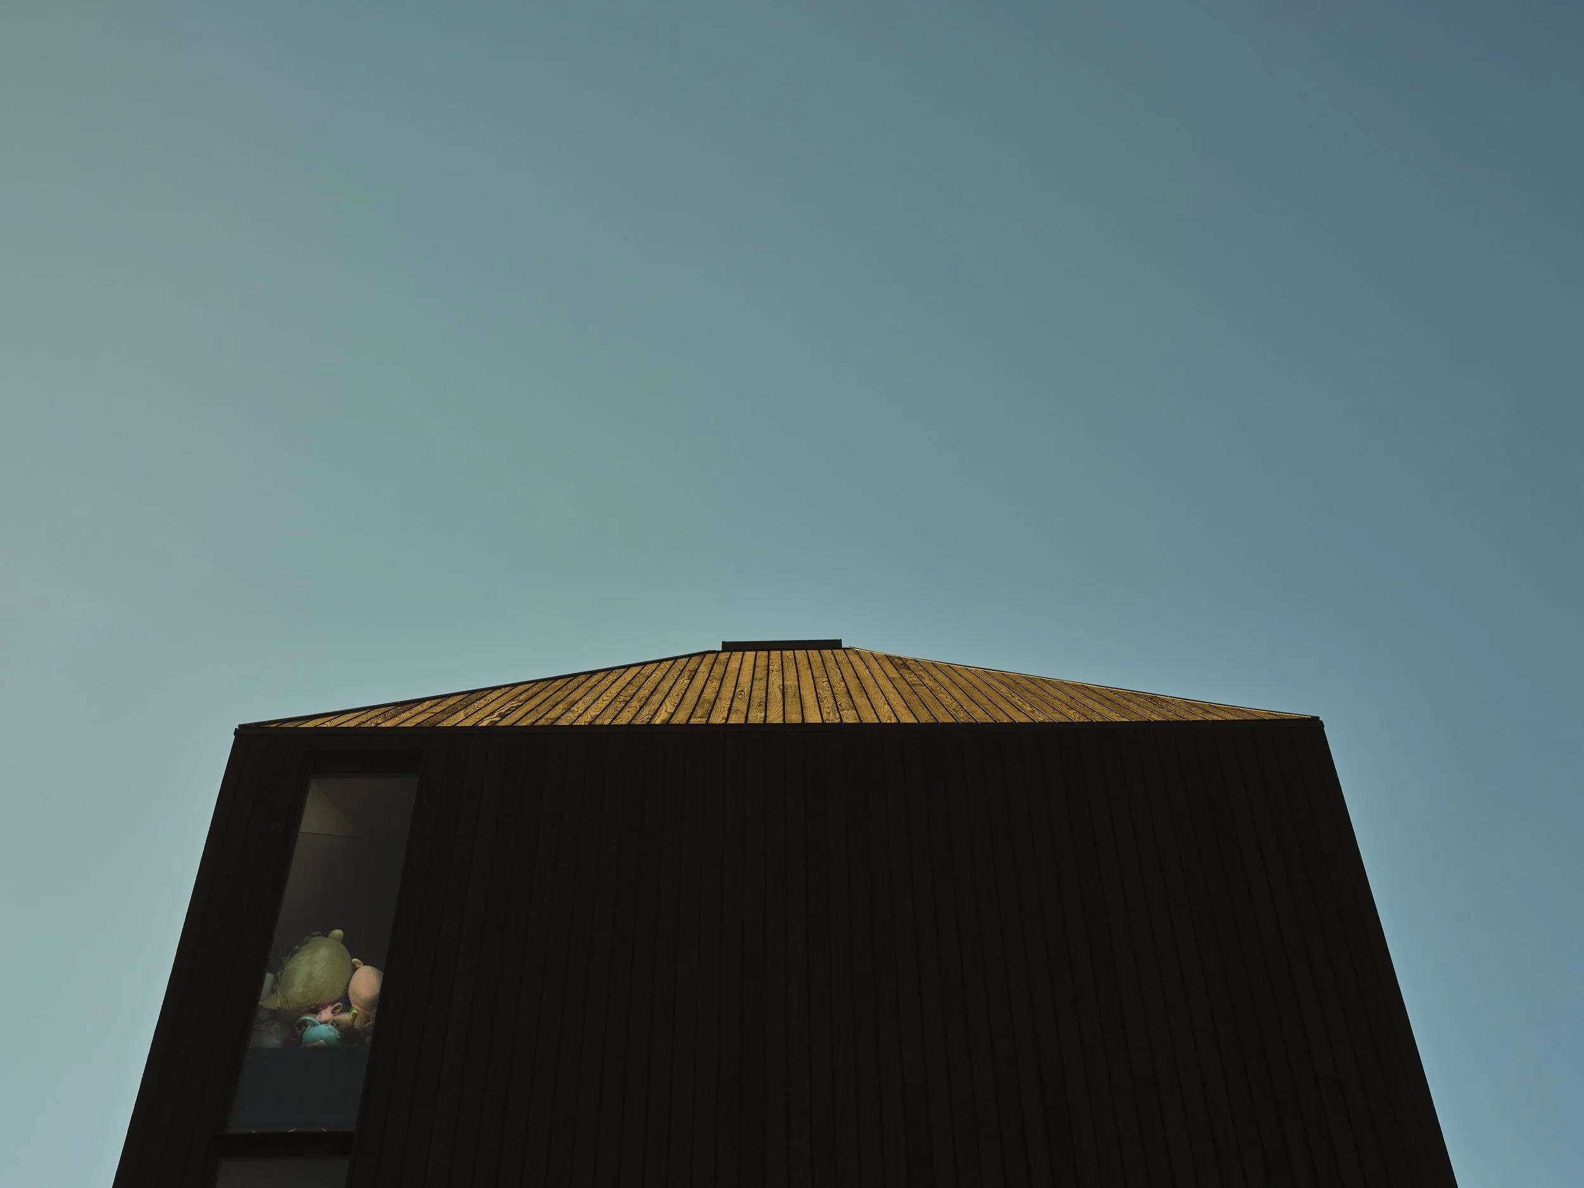
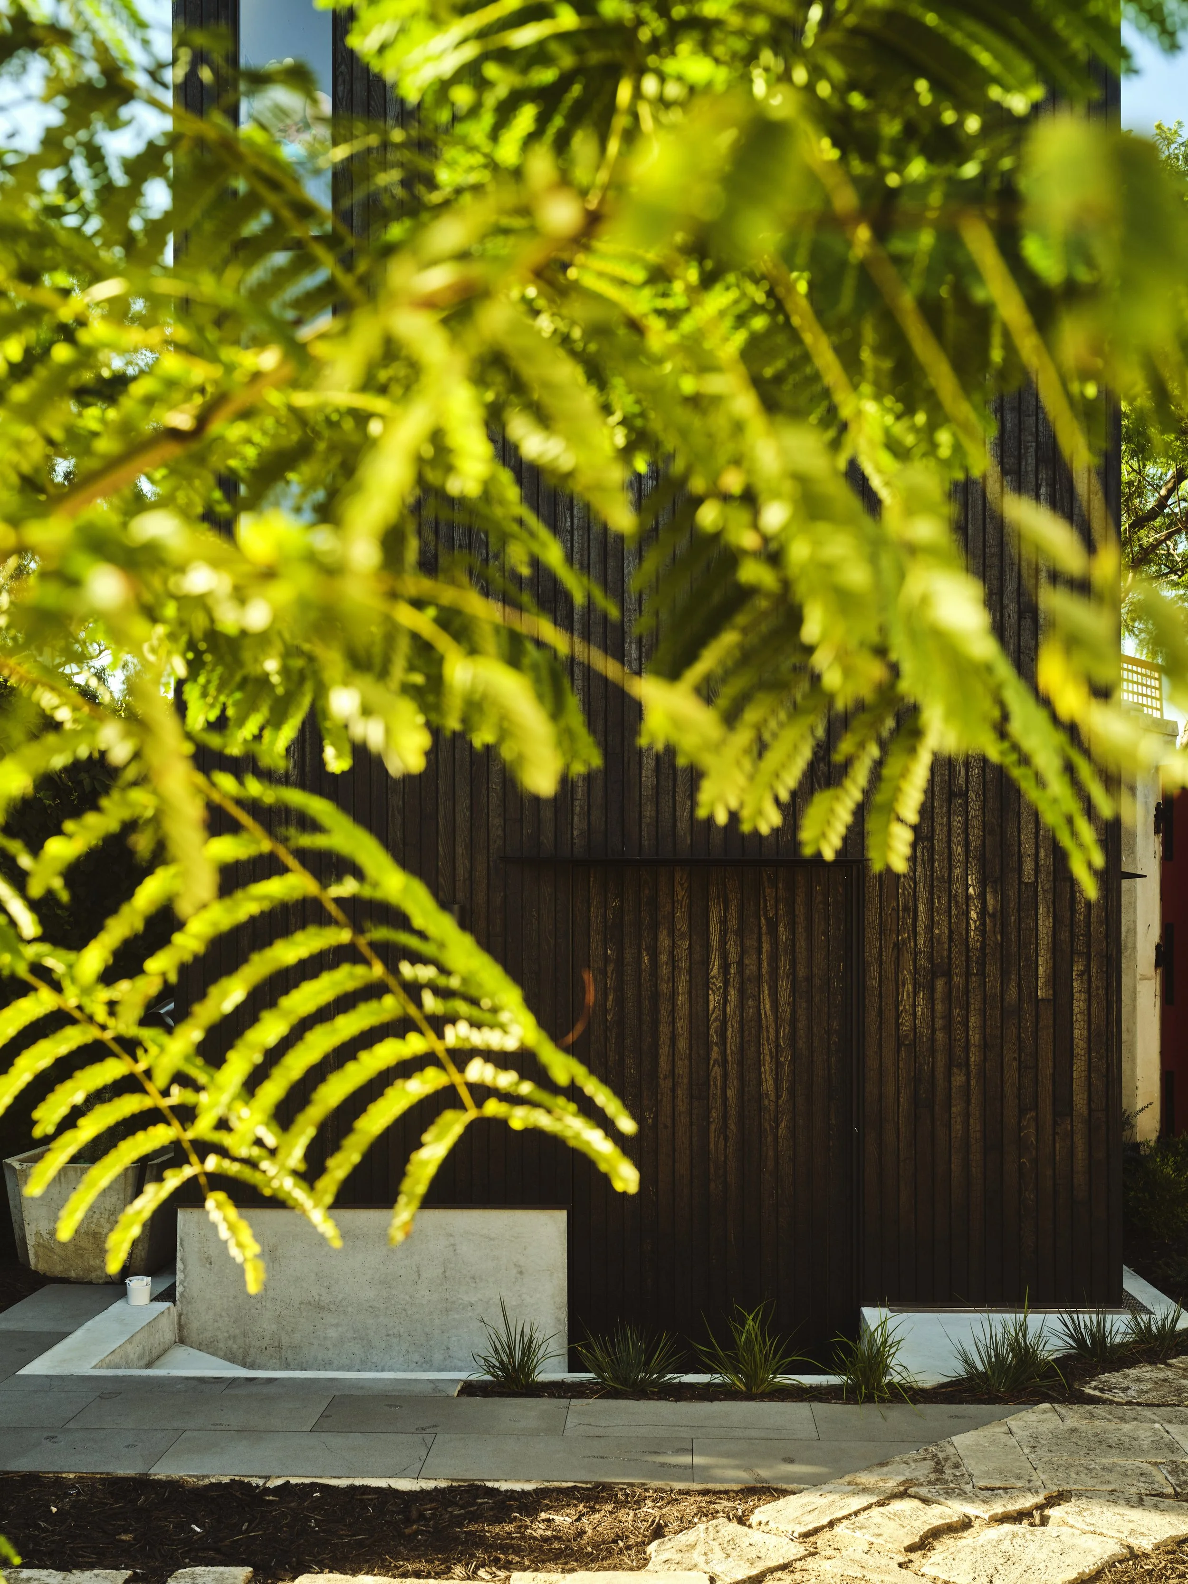
It is rare to have the opportunity to authentically relay the backstory of a project. In this case, many voices coalesced to inform the final design outcome, some present and some past, inspiring and grounding. The generosity and tenacity of our clients allowed for an open and inclusive approach to their brief and a deep engagement with place, with regard for the different people who will inhabit this tiny tower. It is a small step in developing a creative language that attempts to weave cultural and personal truth-telling into a generative process by overlaying dynamic social, environmental, and spatial practices, questioning who has the right of way in the creative endeavour.
The ‘us’ in the context of this project and article, are Tanya Sim and Mark Braddock (clients), Leila Braddock (daughter and first tenant of The Tower), Christina Nicolson (landscape architect), Jessie Argyle and Edward Smith (past residents of the area as documented by Stephen Kinnane in Shadowlines), and Marco Vittino, Katherine Ashe and Michelle Kar (architects).
The project is a tapestry of love stories—about parents and children, neighbourhood and Country, past and present—an idea that reinforcing these connections will project them solidly into the future. To quote Kinnane, “Our stories are sometimes connected in ways that we can’t even fathom, until the diversity of our stories is made clear to us through the inability of rigid boundaries to define, classify and label us. Shadow lines are wide lines of negotiation that we all use to make sense of our differences and our interconnections.” Kinane’s grandparents’ life stories—a Stolen Generations woman from the Kimberley and an Englishman who lived nearby—afforded us a way
Mark and Tanya (clients)
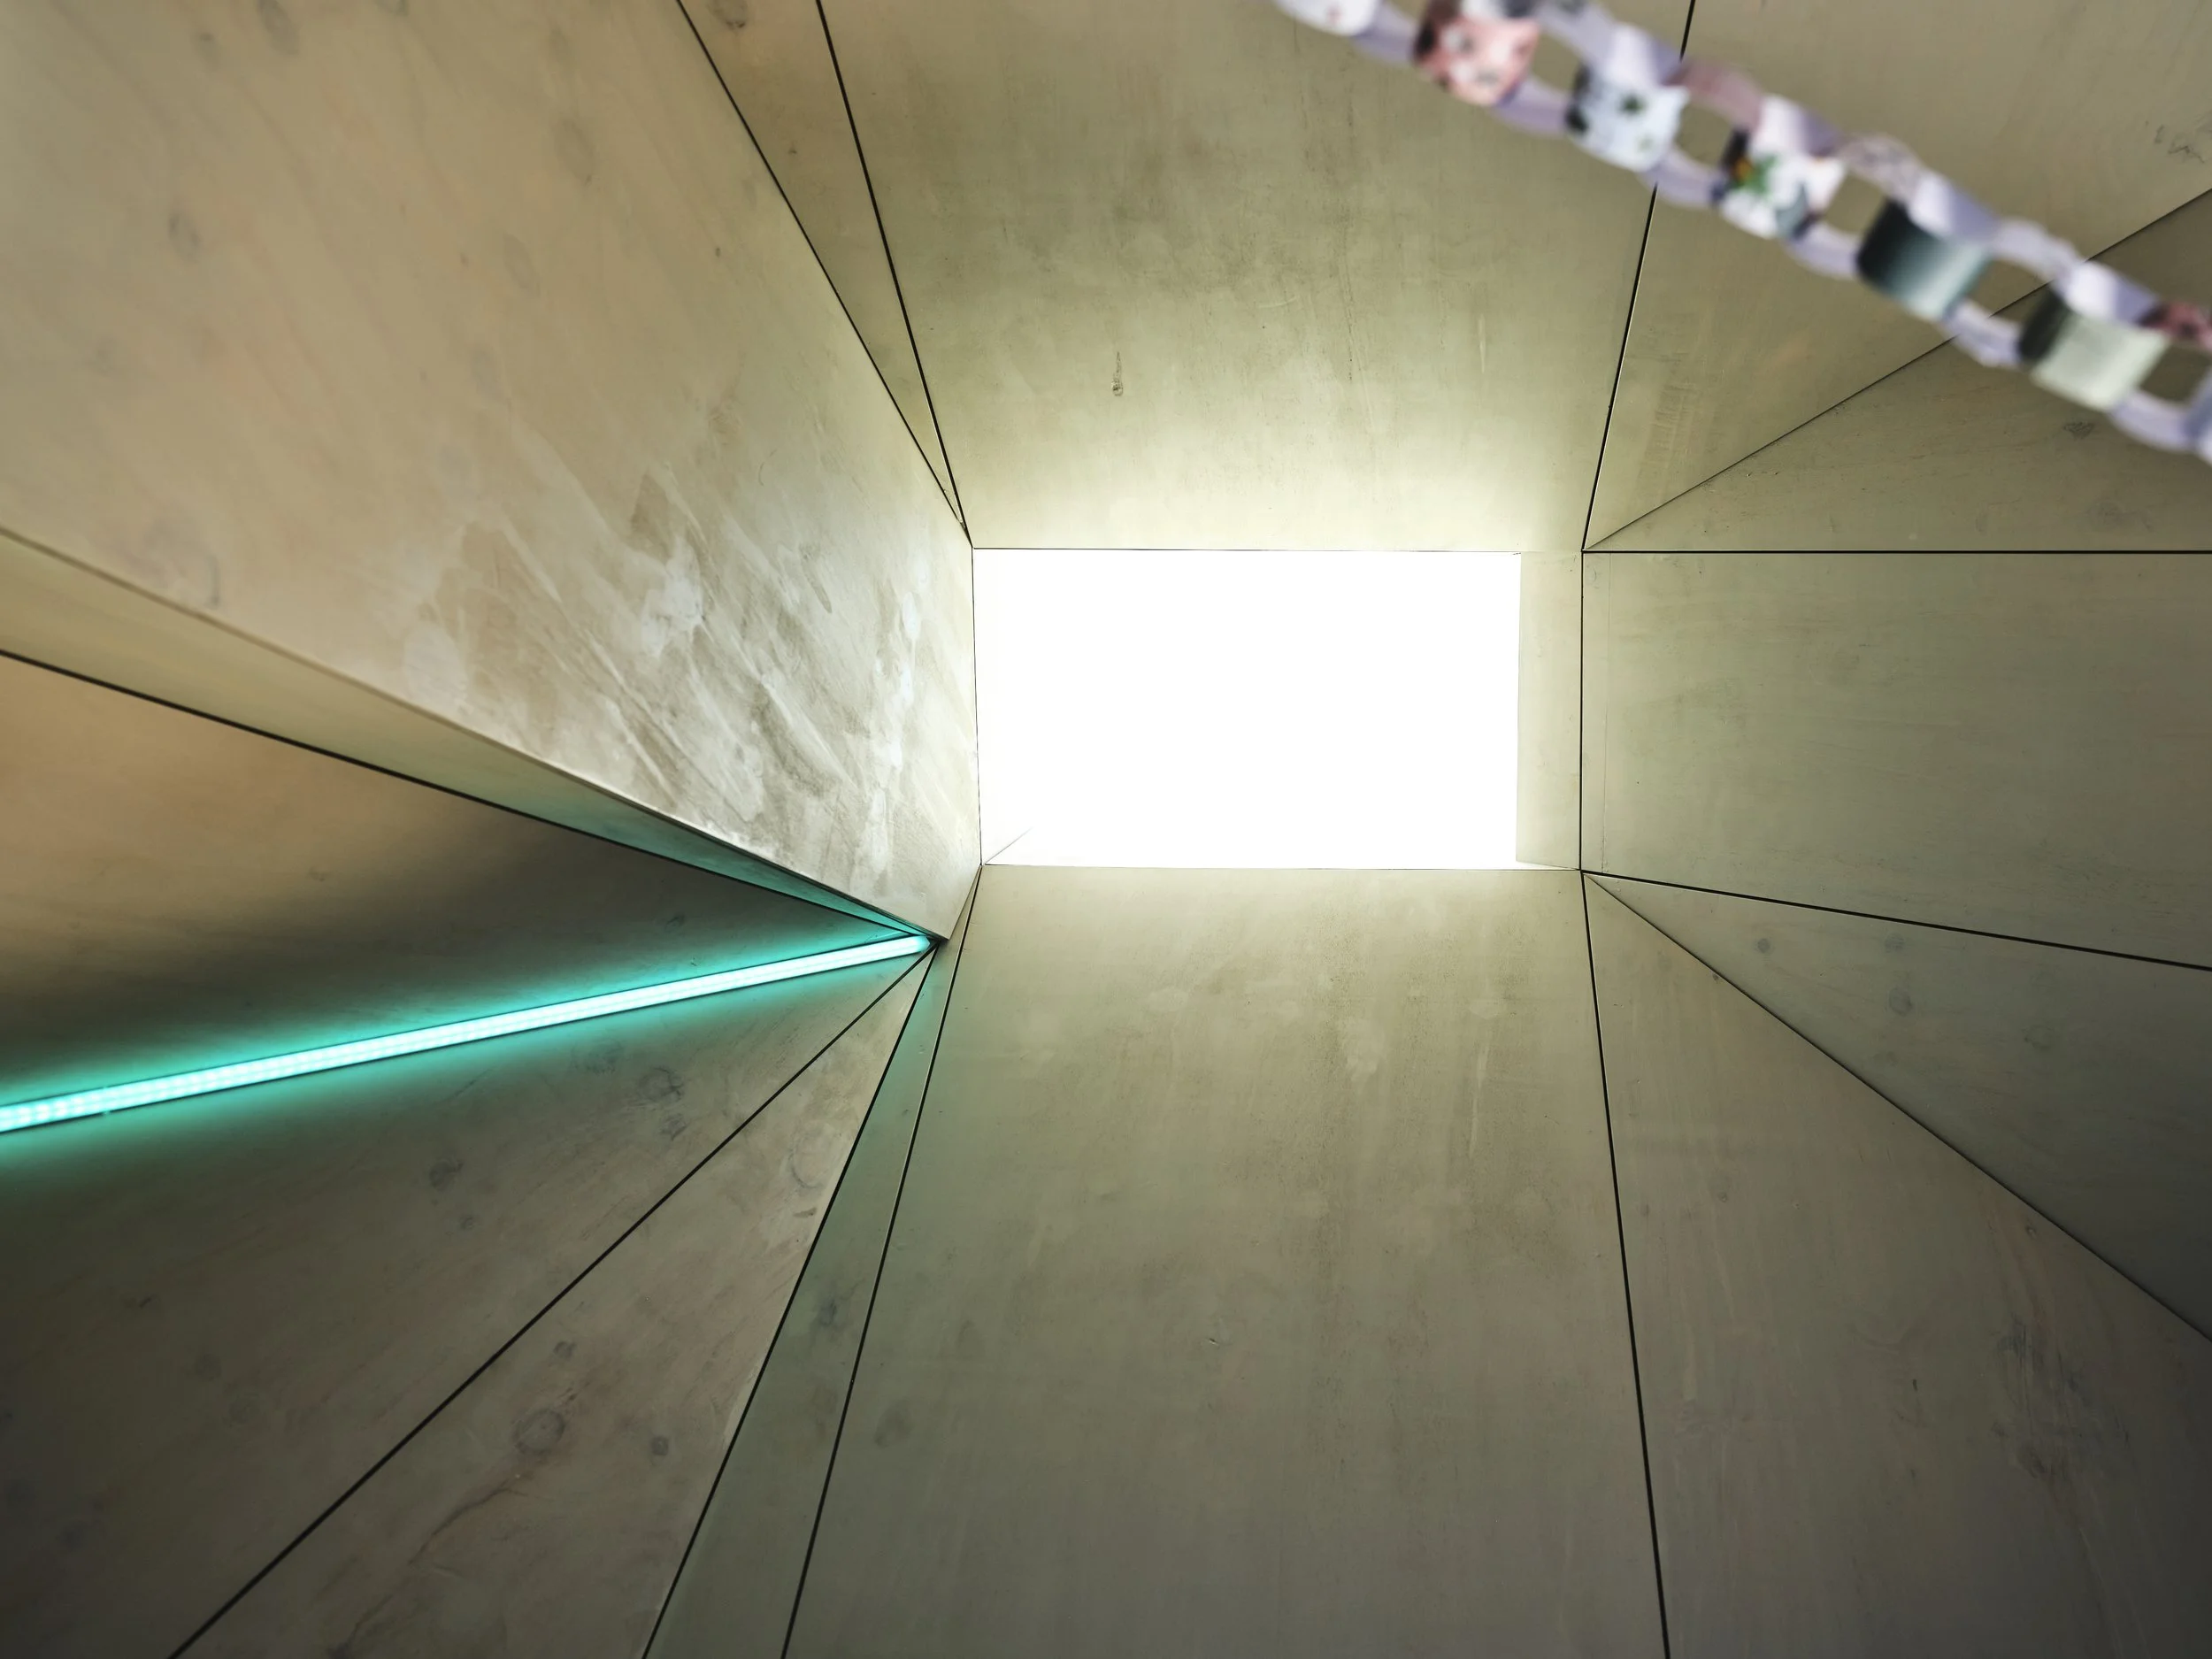
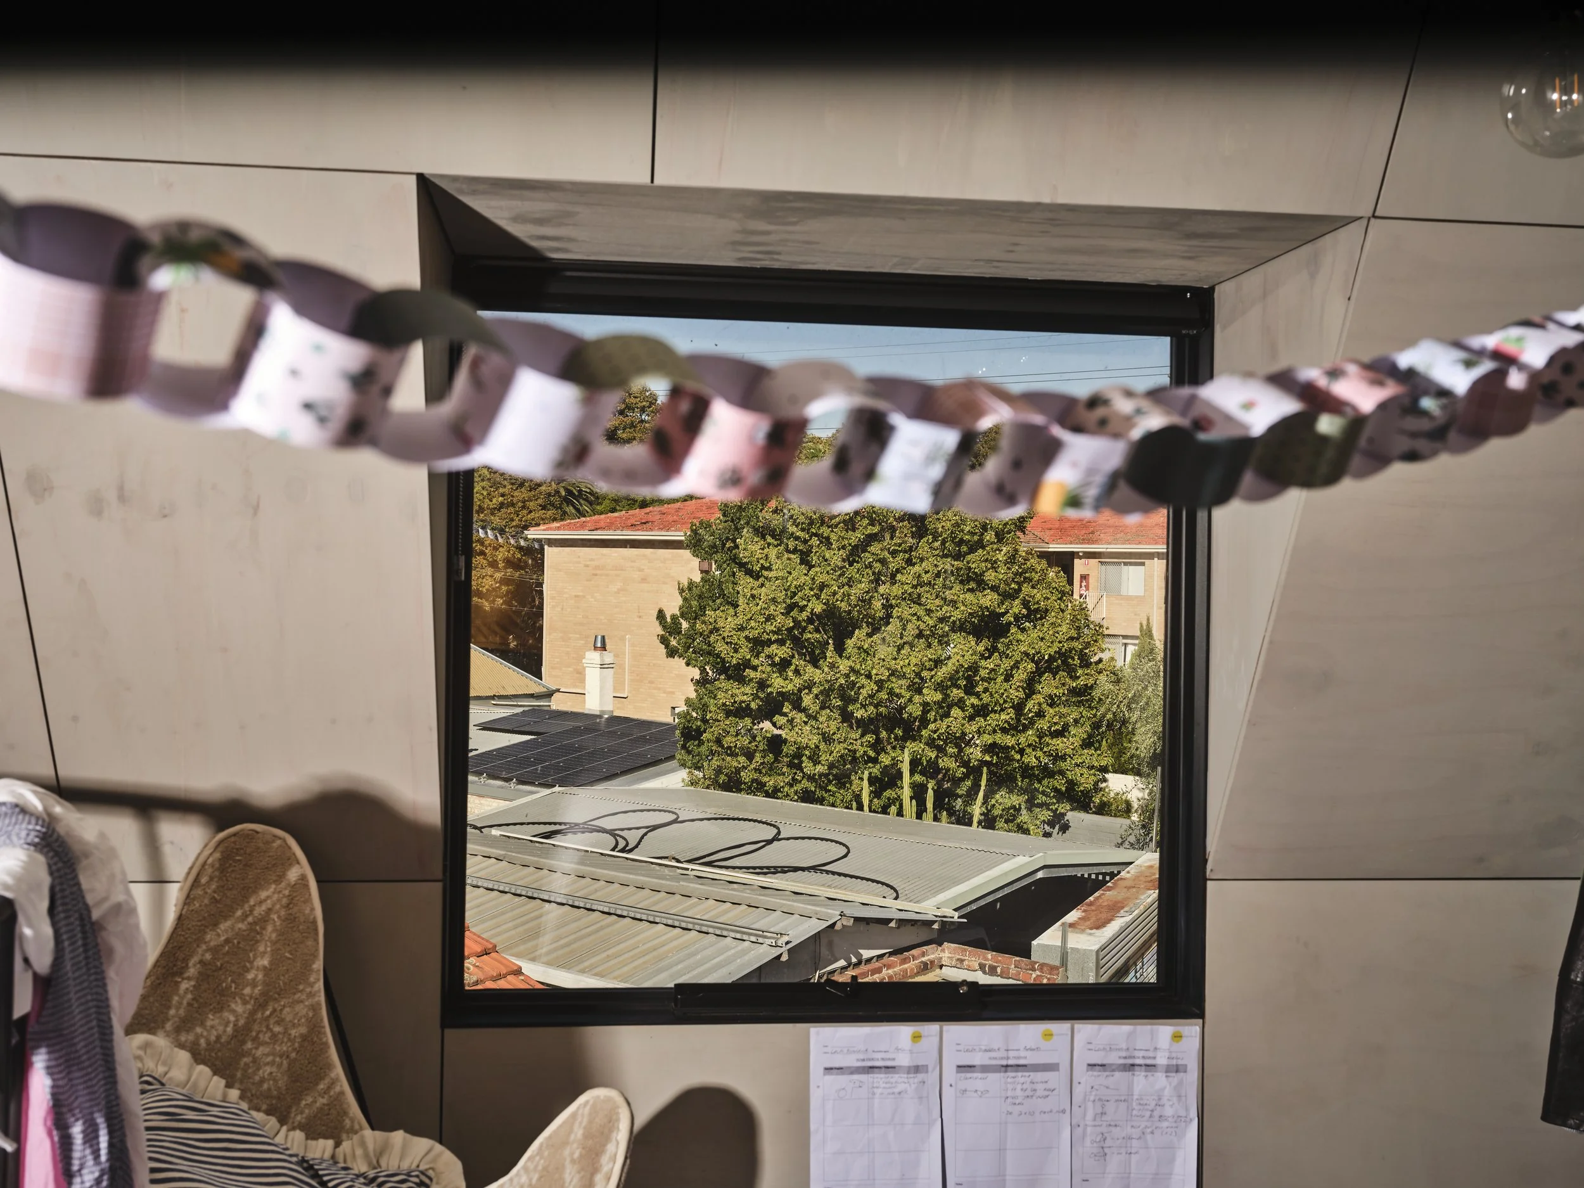
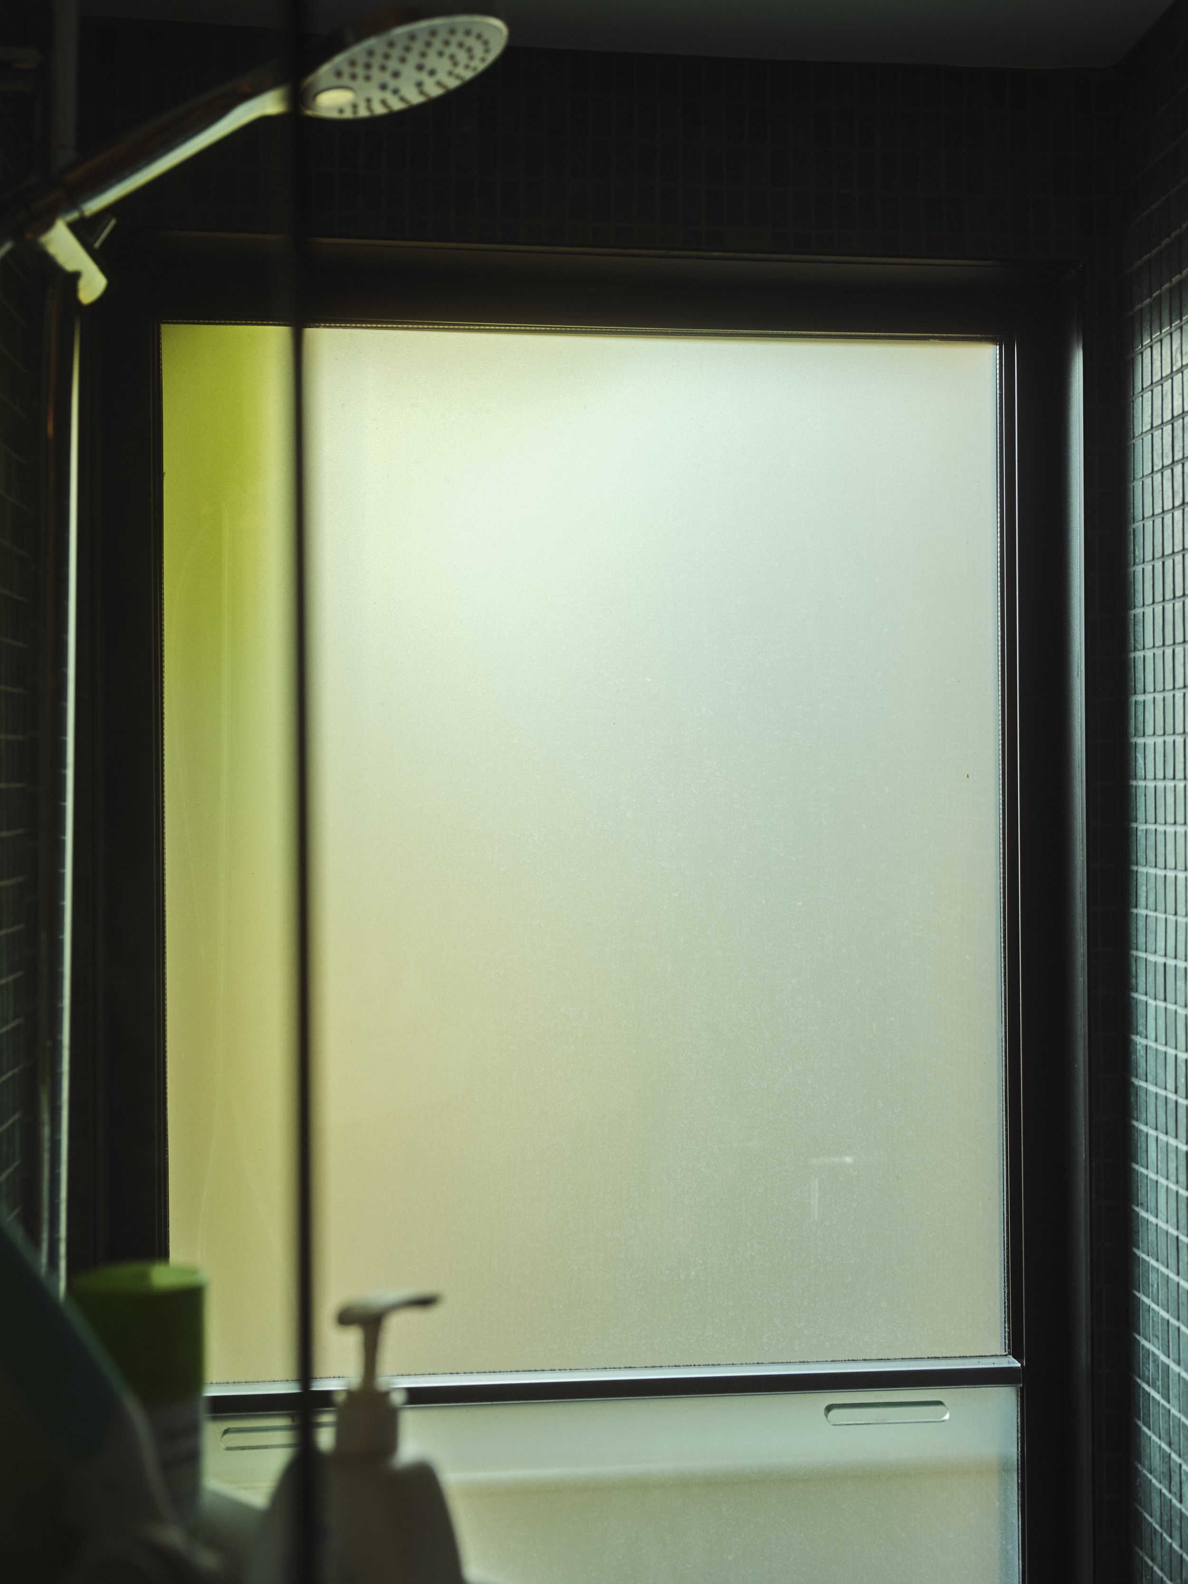
We love to collaborate with creative, deep thinkers. The joy of the project, led by Marco and Katherine, was discussing the concept and narrative, watching its evolution to address our short and long-term goals. From carefully framed views to Hyde Park and the City, and connections to our gritty back lane and the messy tin rooftops, each aspect of the build was meticulously considered, including my favourite—the kitchen window overlooking the draping Virginia creeper, which cleverly expands the sense of space. The interior also has playful touches—the green pedestal sink, the colourful vertical LED light, and the incredibly well-crafted wall joinery. The project’s realisation skilfully addresses our family’s needs, with spaces that feel right for us and where our artwork, belongings, and collections can co-exist.
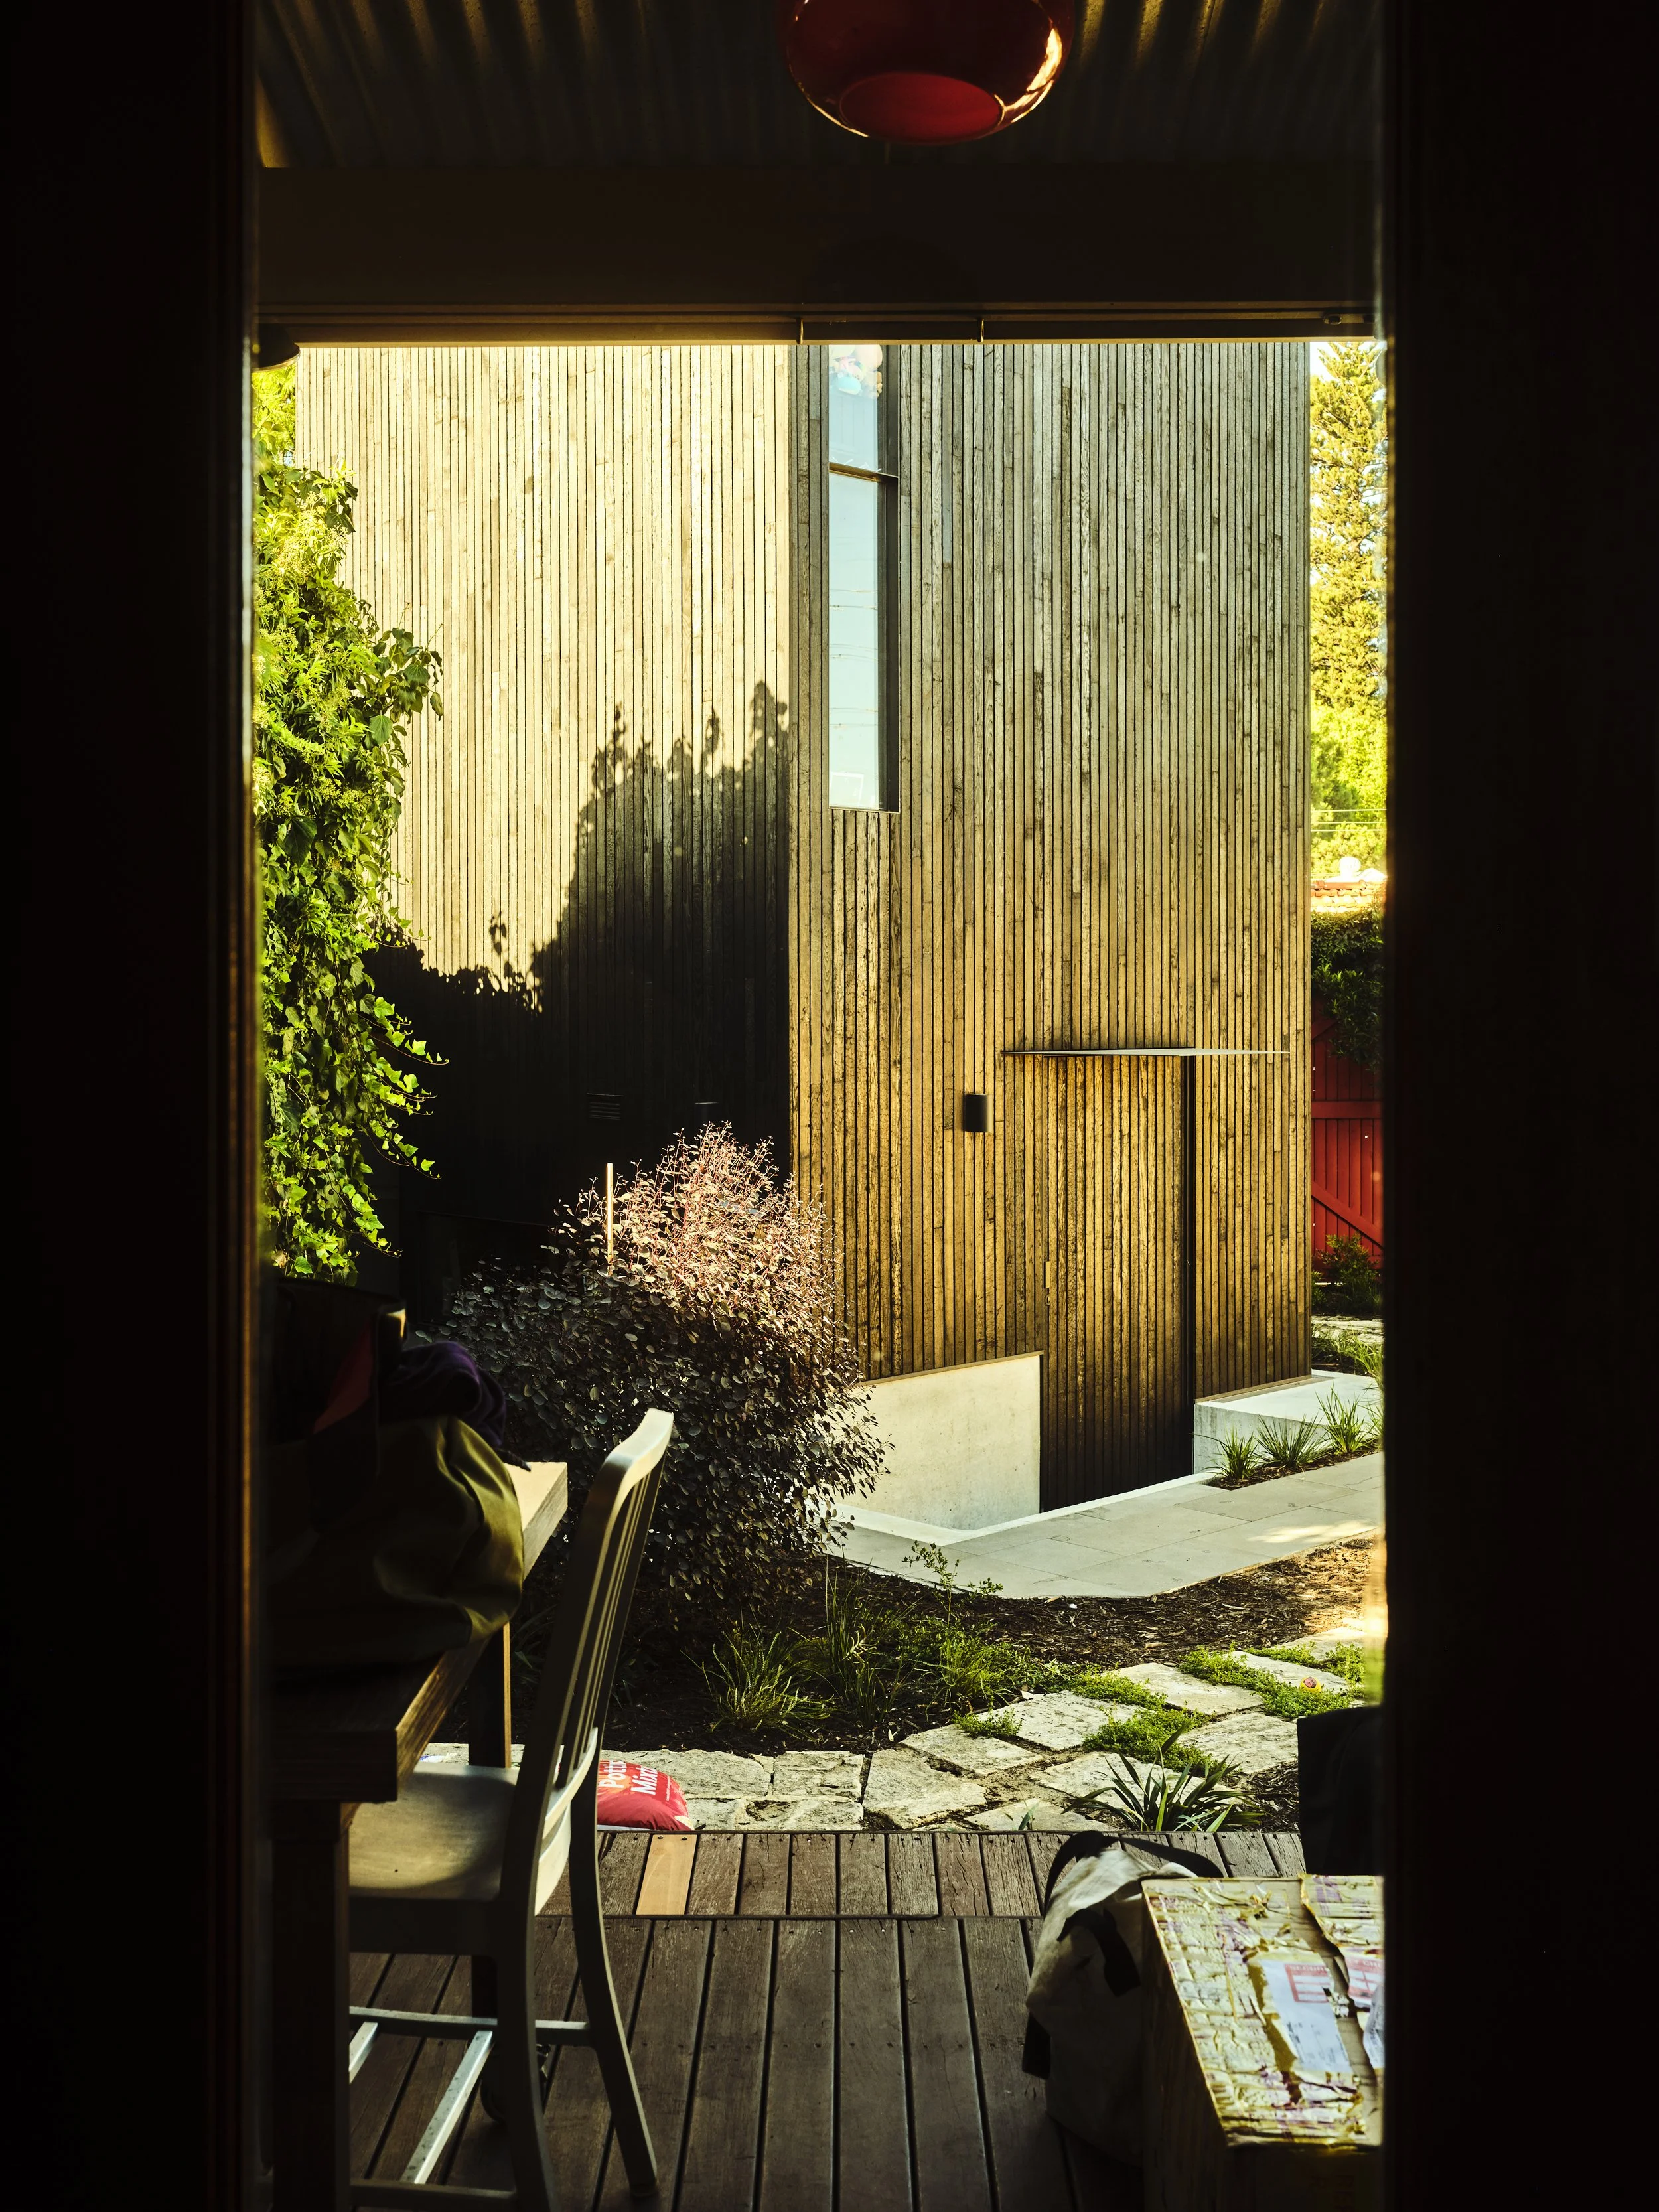
Demonstrating the deliberate use of a tiny footprint to craft a beautiful home on a busy street is an important outcome, especially in our sprawling city. We love how it fits contextually within the block and the area. It stands out, but quietly
Leila (daughter and tenant).
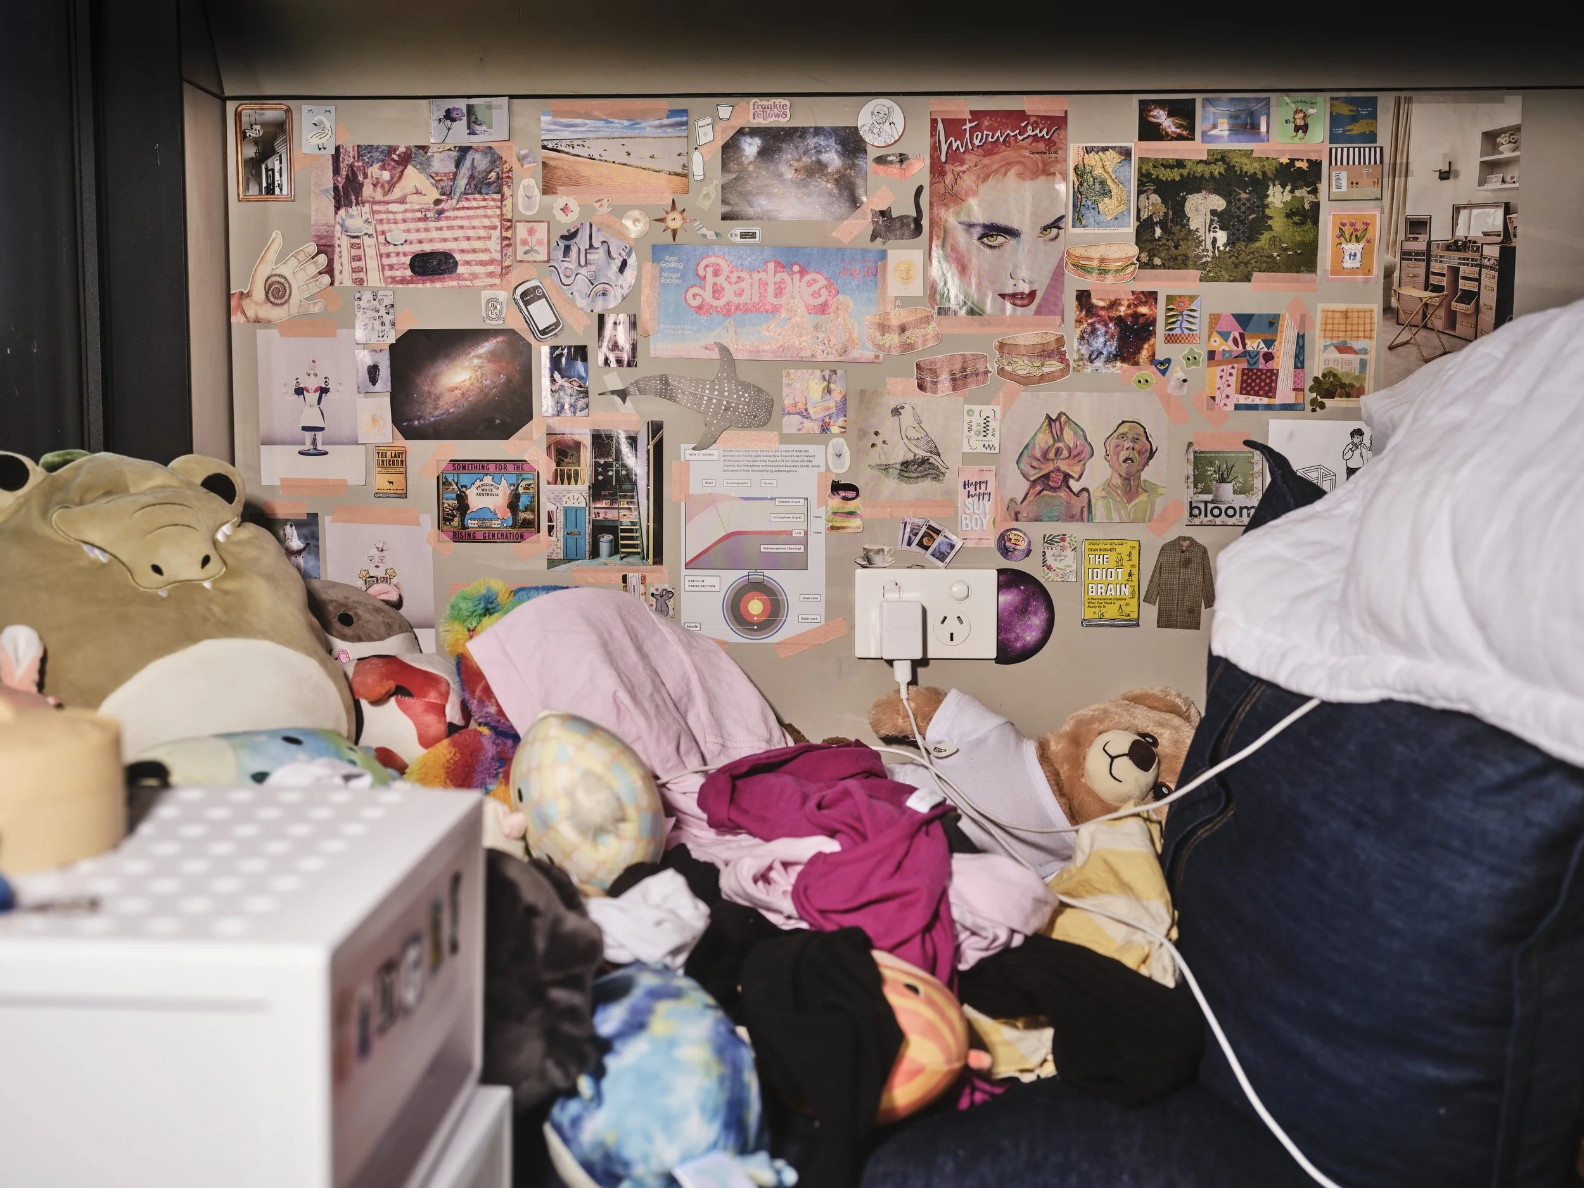
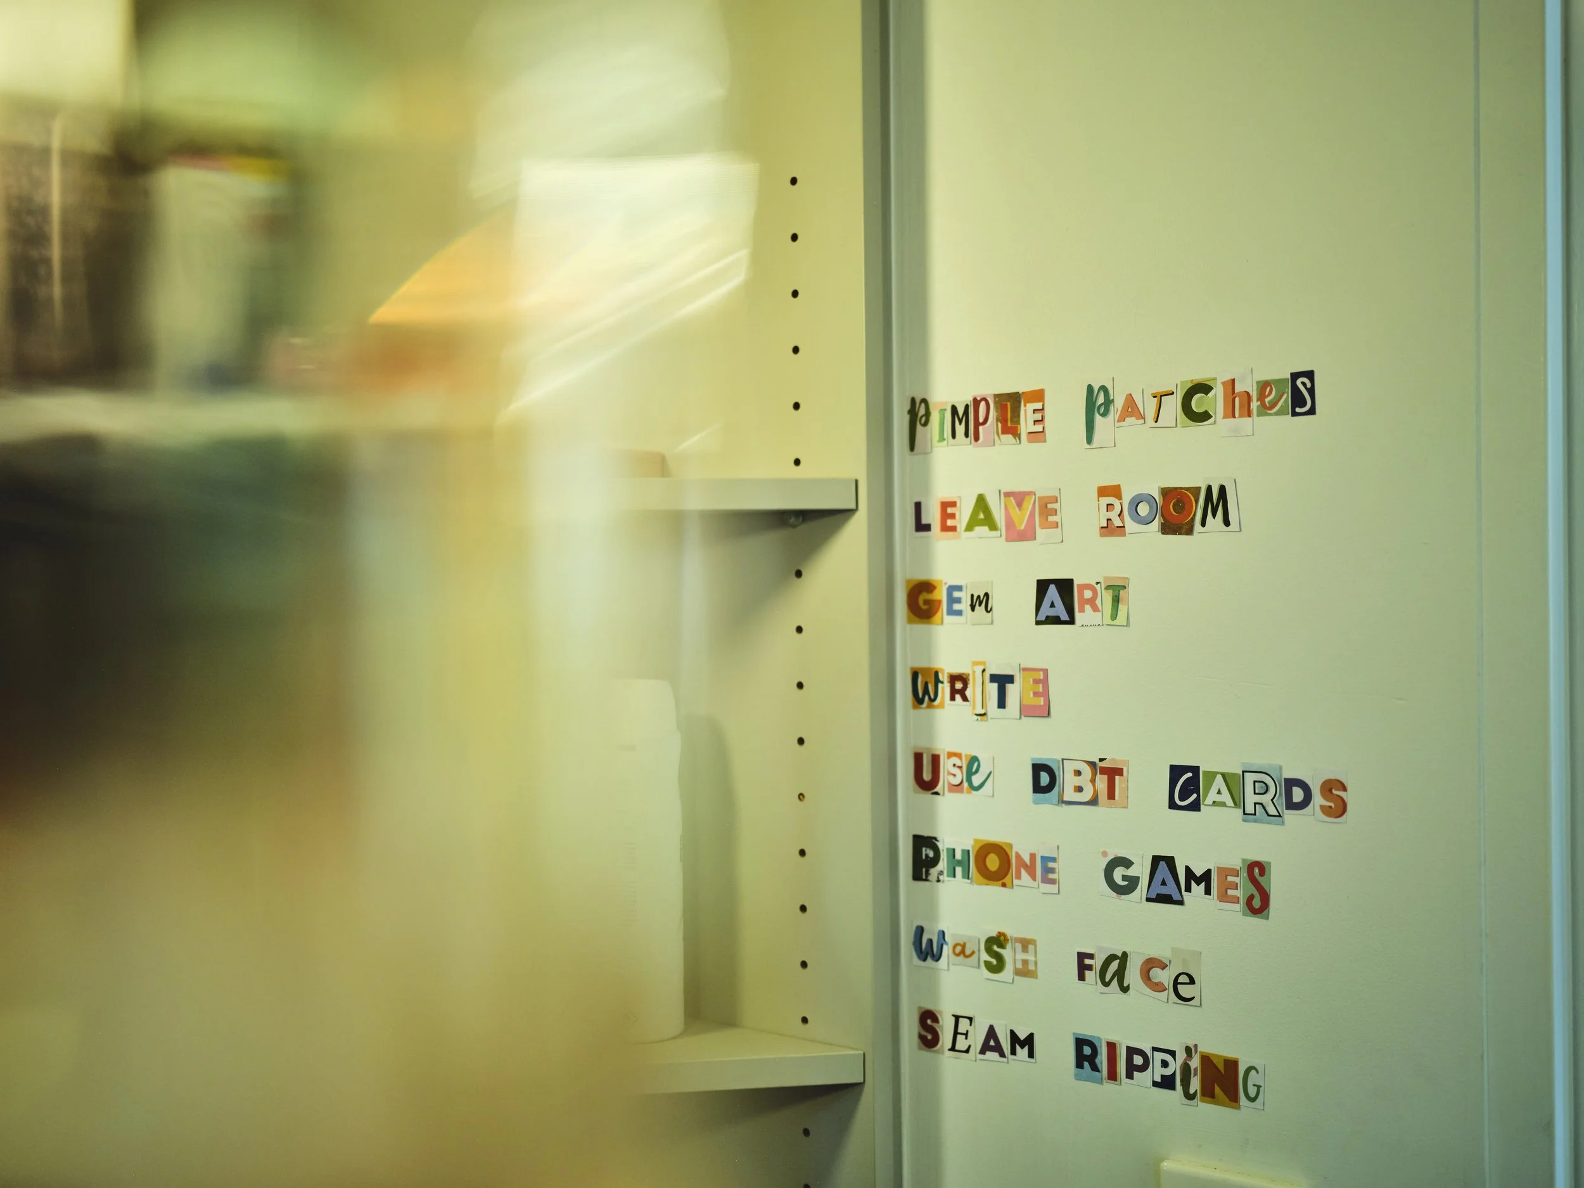
The Tower has become my sanctuary, meticulously crafted to accommodate my needs. For a neurodiverse 19-year-old, the transition to independence can be daunting. The Tower is spread across three floors and each level serves a distinct purpose, fostering productivity and mental wellbeing. The ground floor, vibrant and inviting, hosts communal areas for social interaction, including a kitchen and dining space. Ascending, I find solace in the serene environment of the second floor, tailored for focused work and creative expression. Finally, the top floor unfolds as a sensory retreat, allowing for much-needed relaxation and sleep. Even in this small space, I have found distinct places for different moods.
The vertical division enhances spatial efficiency, promotes my self-regulation, and supports executive function, enabling me to navigate daily challenges confidently. Having space for my collections and particular items over each of the levels helps me to self-regulate. The Tower exemplifies how thoughtful design can transform living spaces into empowering environments.
Christina (landscape architect)
Layered histories and personal stories of exotic and local, old and new, biodiversity and neurodiversity connected me with this brave project. “Crossing boundaries” (Kinnane) of the personal and the professional, the past and the future, created a process that allowed for a garden design that is deeply mean-ingful to the history of the site, the existing and new buildings, and most importantly to the client and their family. An architectural project designed with deep rigour, honesty, and activism made possible a poetic conceptual response in the landscape. In response to the “stomp” of the tower standing its ground, the garden design is defined by a "crack" playfully and powerfully dividing the landscape into two gardens, one for the old stories and one for the new. A soft hedge of Velvet Rush grows in this negative space, gently dividing and connecting the gardens whilst powerful paving gestures define the navigation along and through the crack from one garden to the next.
Shared stories of the challenges and dangers of neurodivergent living in this world and systems designed by neurotypical people, highlight the role of home as sanctuary. The garden and its relationship with the two dwellings engage the therapeutic qualities of biodiversity, ephemera, movement, nooks, views, curiosity, and peace. The garden becomes a nurturer and companion, a place for solace and belonging, alone or together. Combined, these design elements elicit temporal connections: felt presence, memory, and shadowy stories.
photographs: Duncan Wright