hiawatha
2024
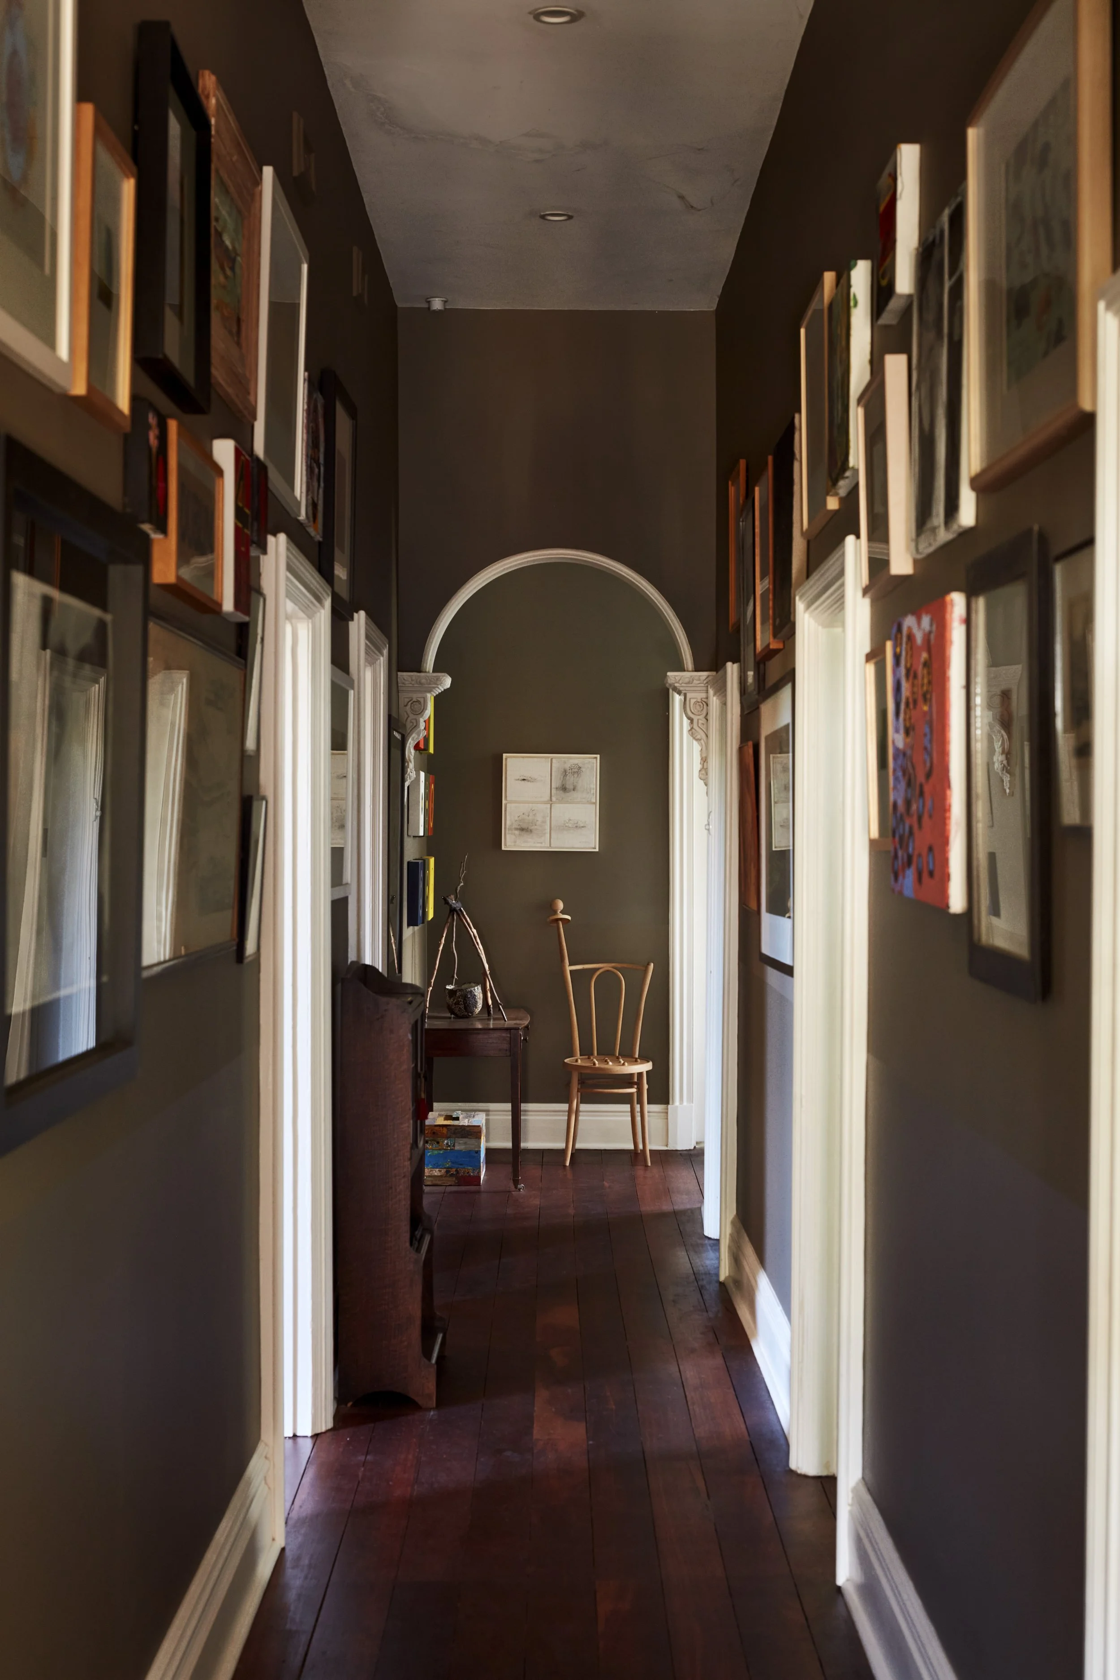
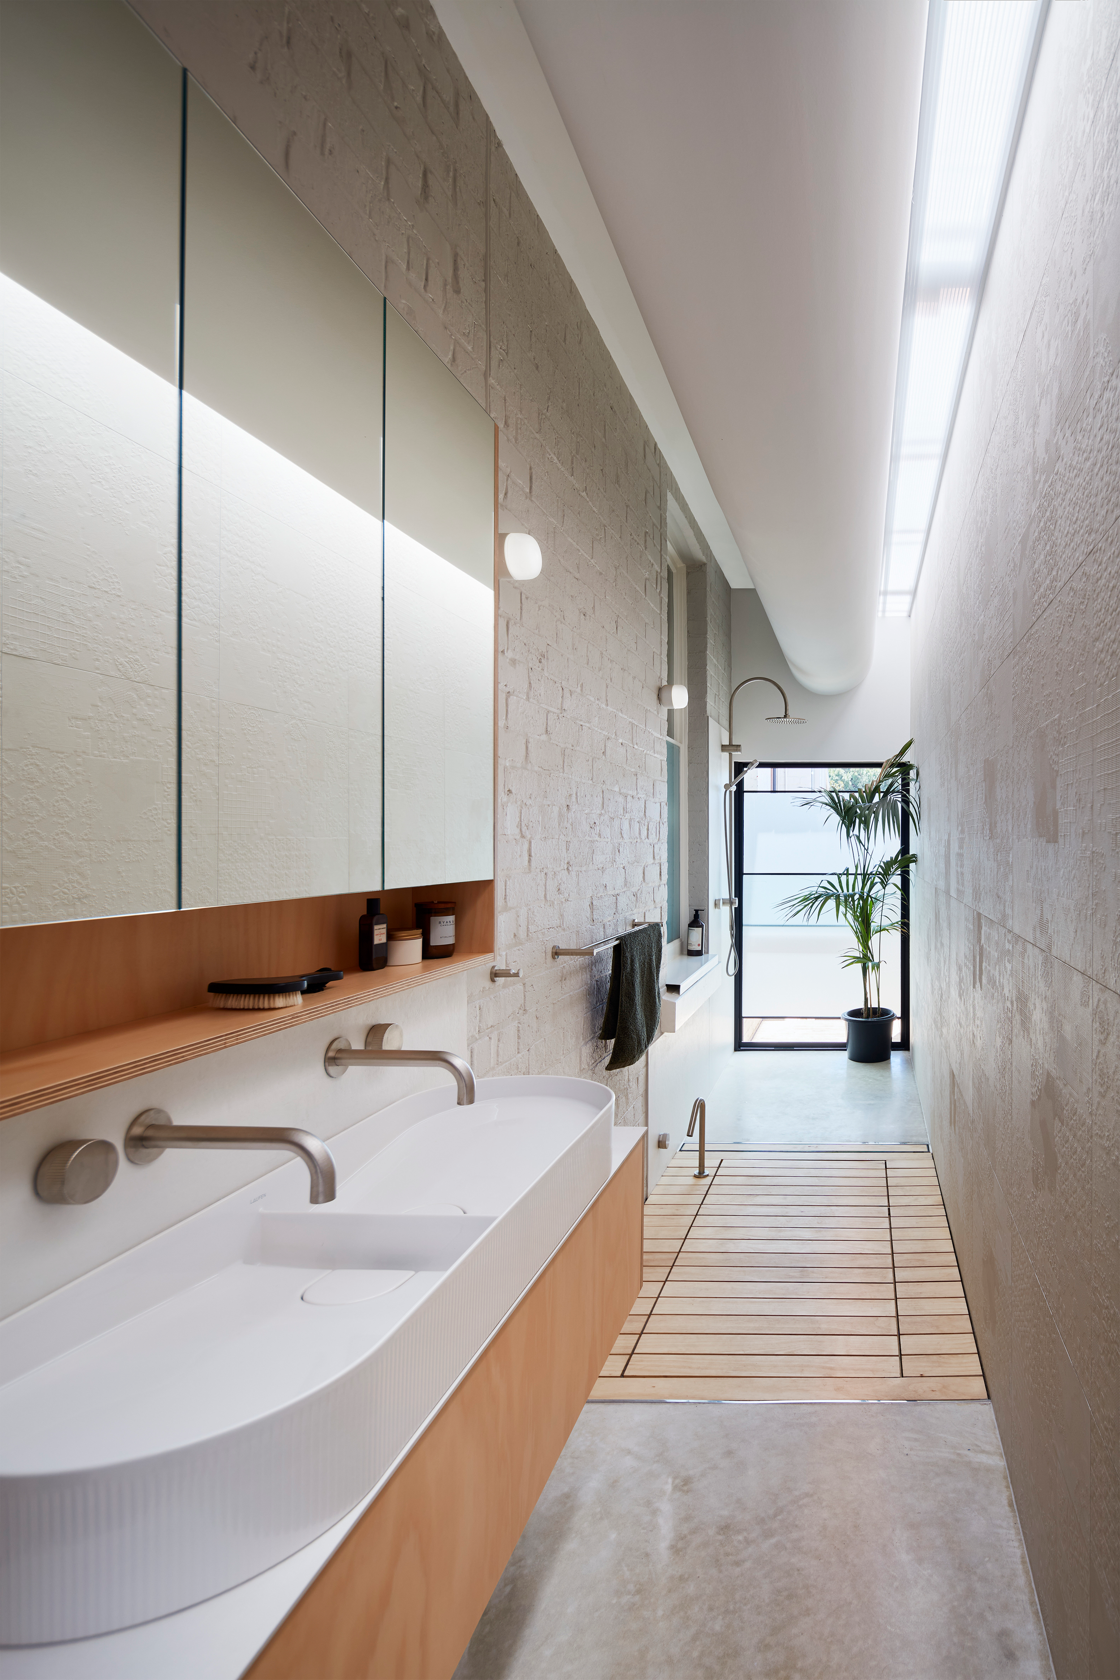
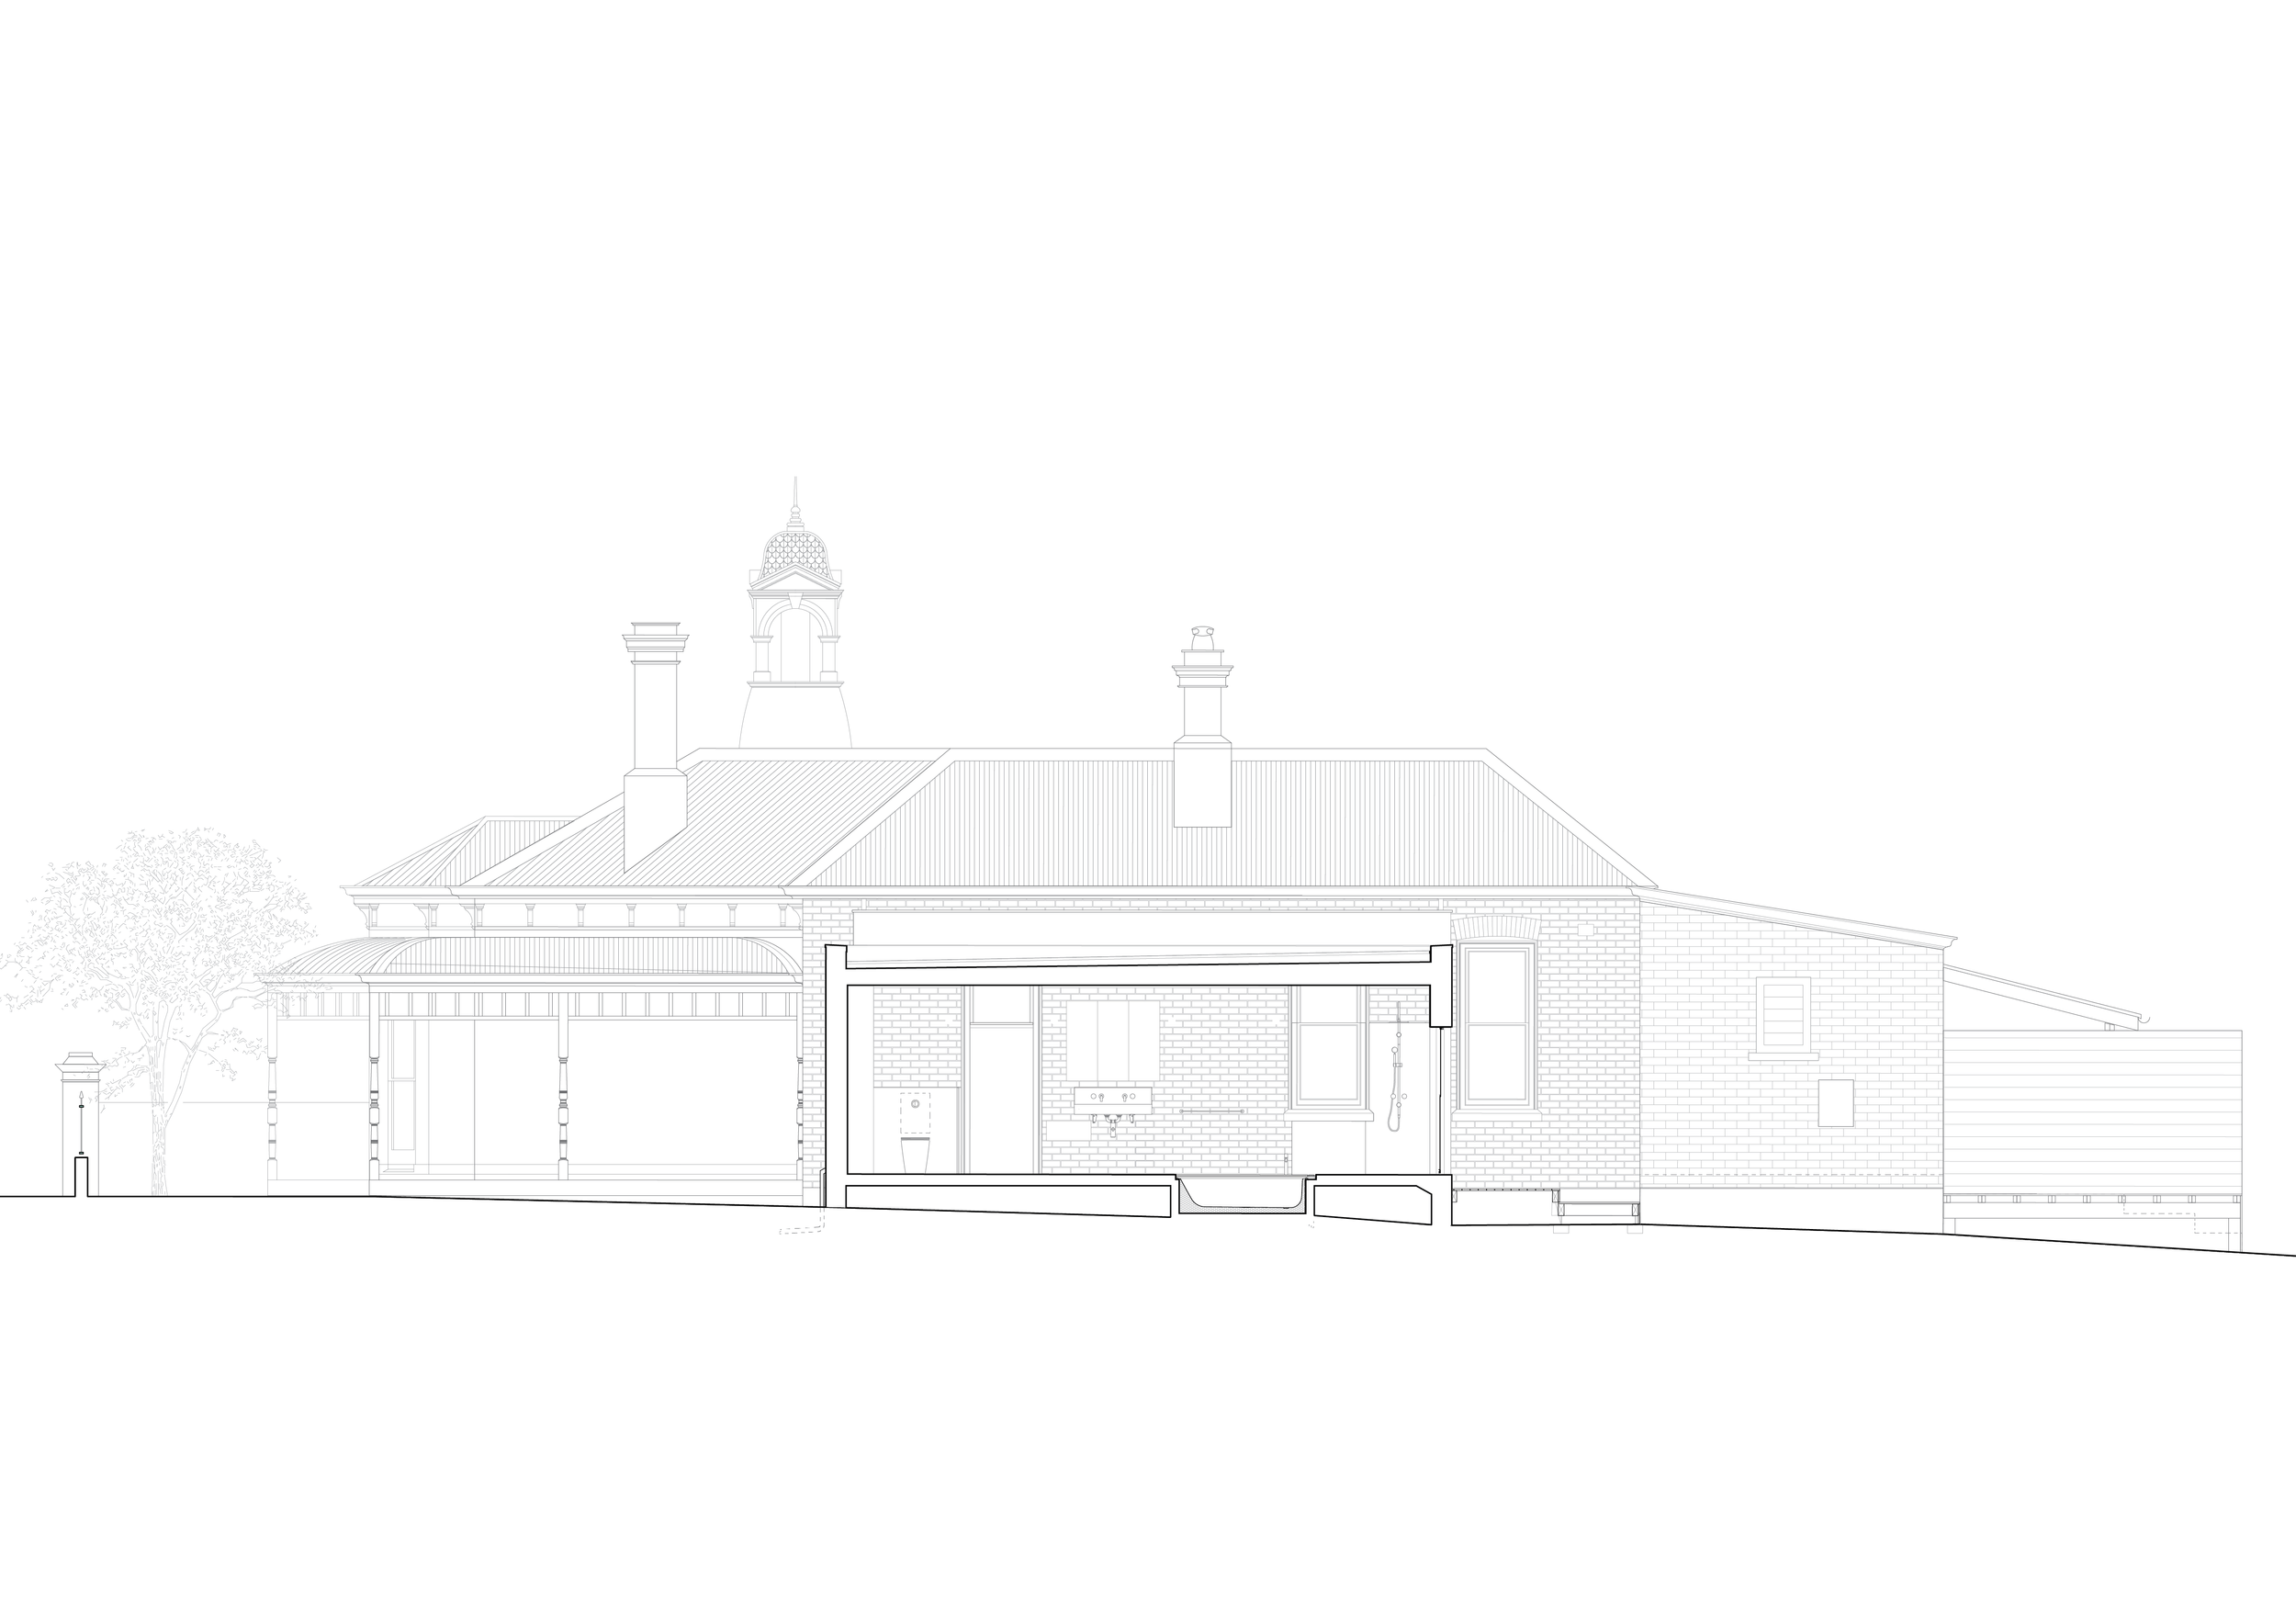

A tiny ensuite is carefully placed alongside a heritage home to minimise impact on the original fabric, while playing on the charm of ‘Hiawatha’. The setback along the side boundary is reclaimed to become a cherished linear space that breathes into and amplifies the qualities of its host. By converting one of the existing windows to a doorway and keeping the original home's external brickwork intact, the addition takes part in the legacy of this place by ensuring these features are retained and celebrated.
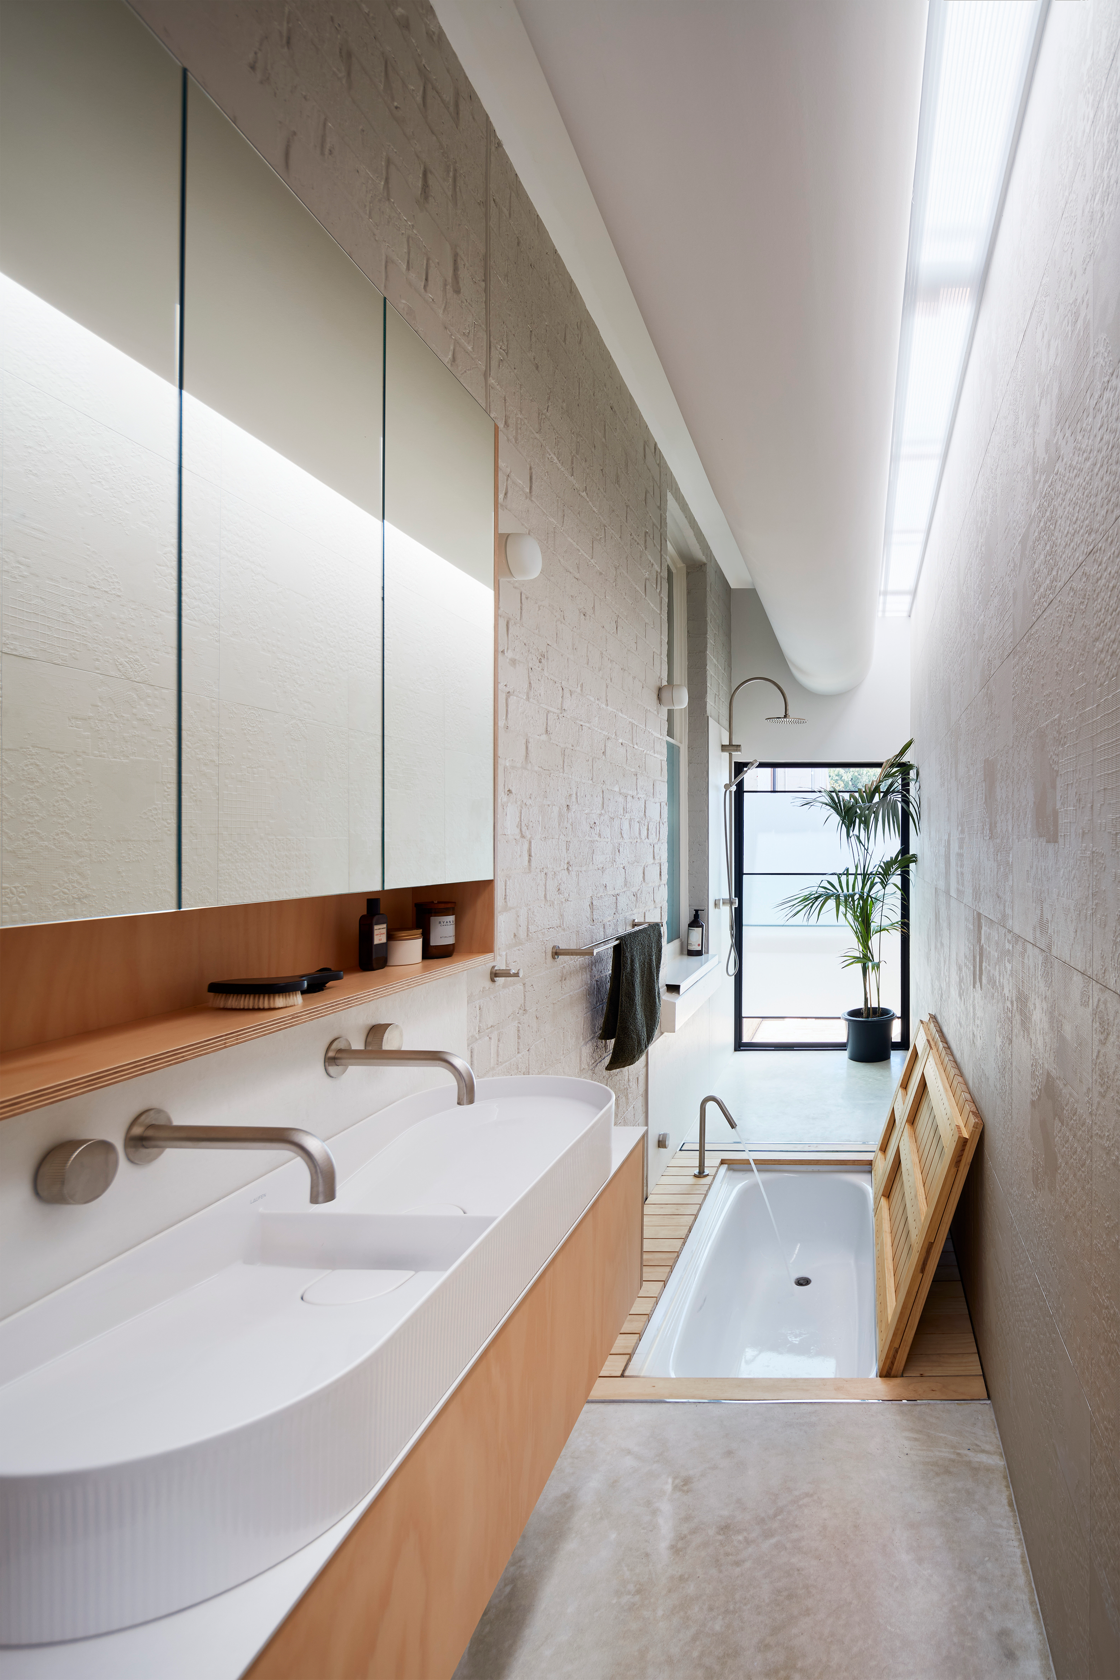
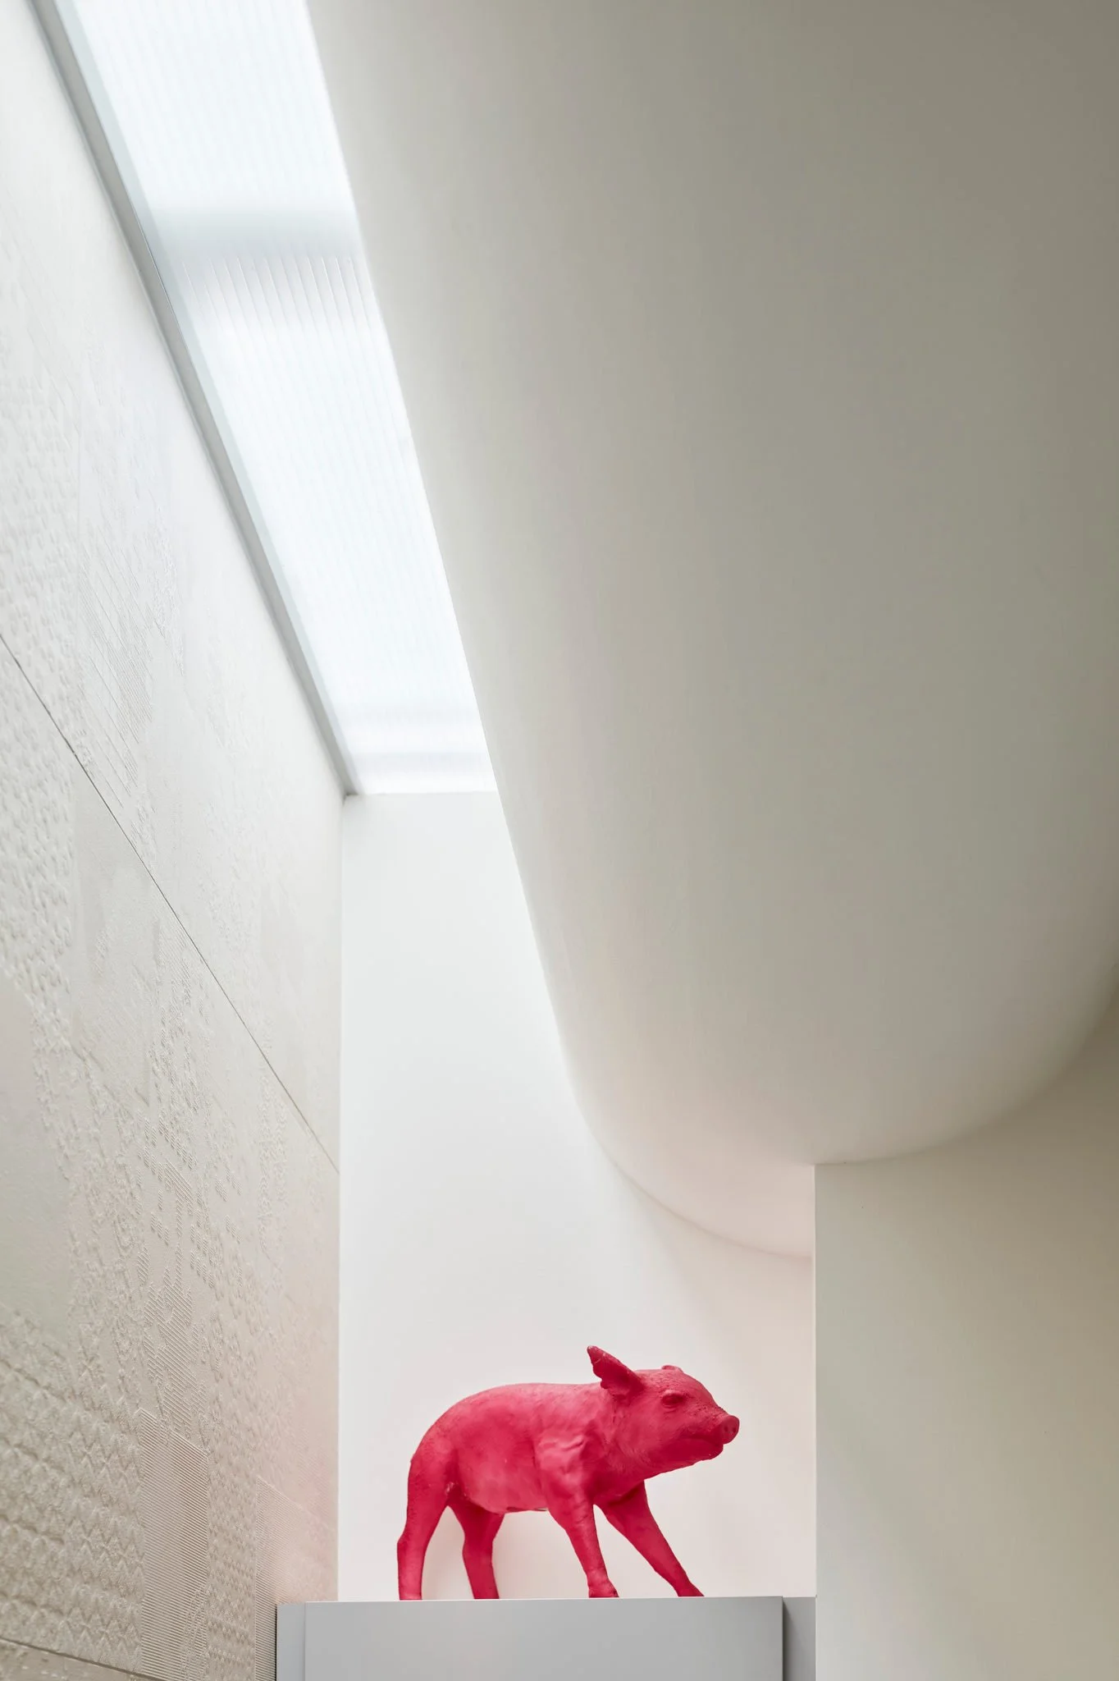
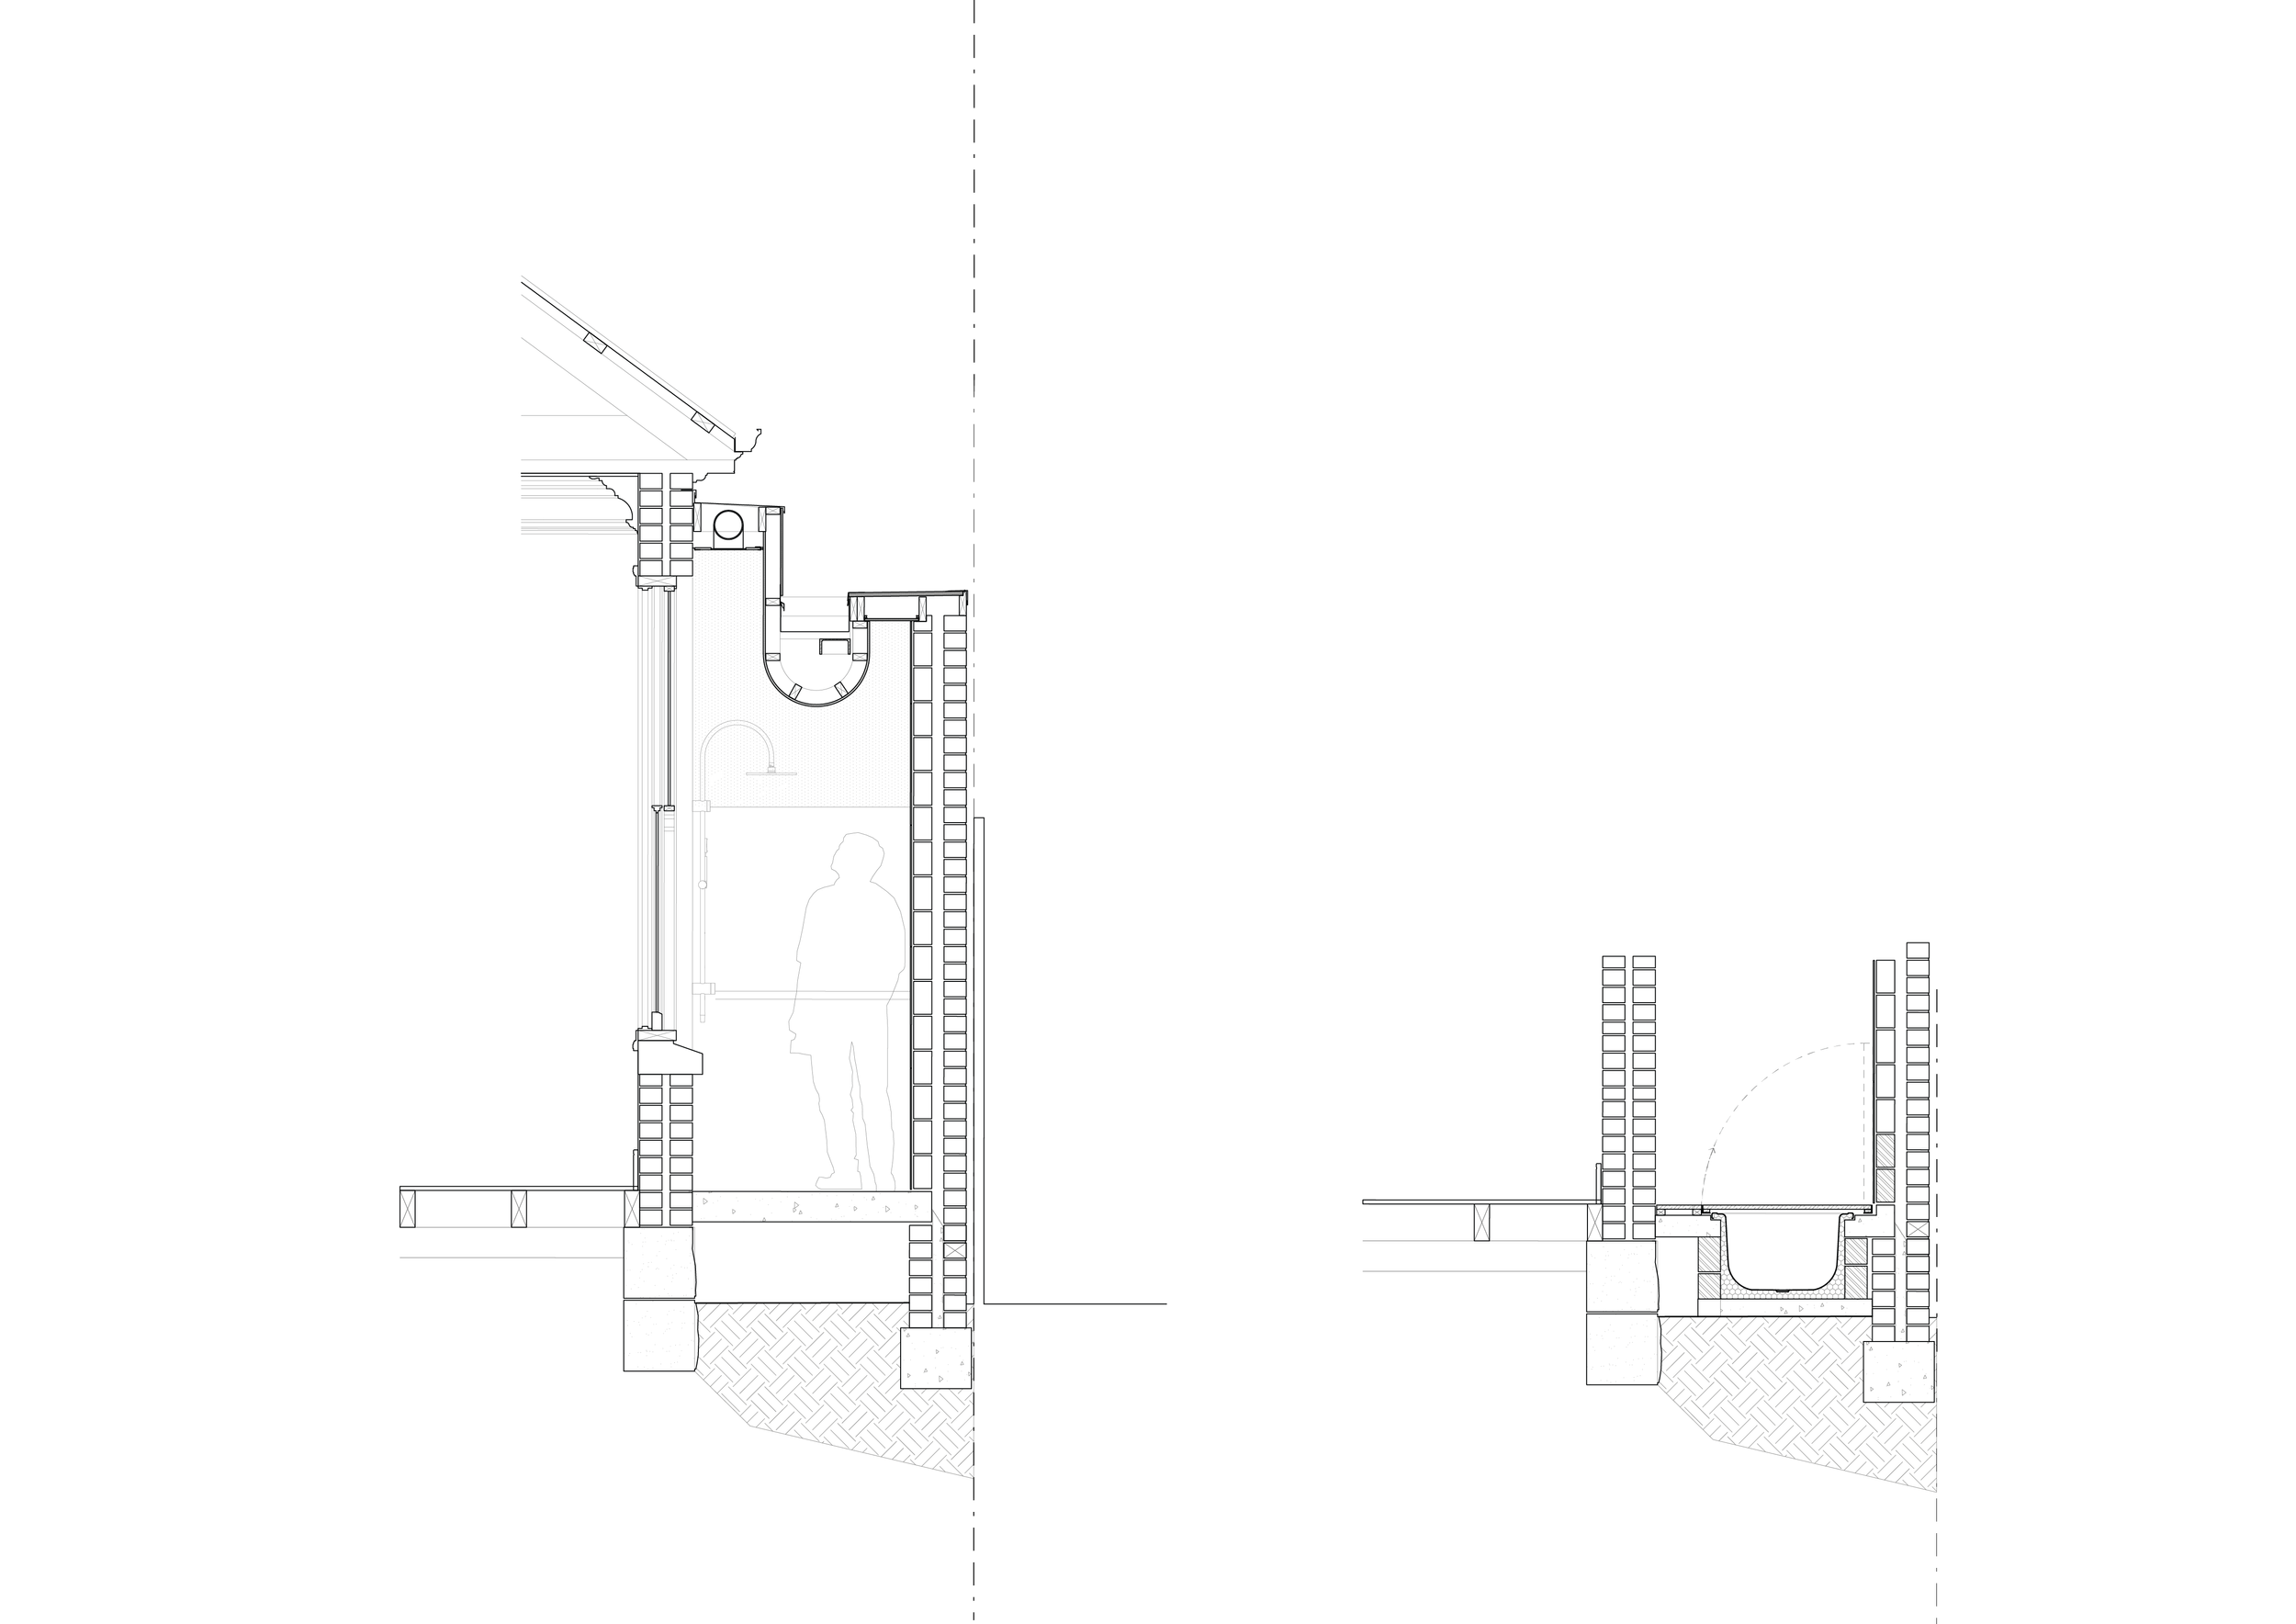
The sculpted ceiling navigates the heights of these openings and the limitations of neighbouring boundary conditions, and invites light along its length into this semi-outdoor room. The curved element highlights and honours the imperfections of the heritage home and softens the expanse of the extensive boundary wall. The rustic qualities of the original brickwork are amplified through the introduction of wallpaper-like tiles, illuminated naturally (and artificially) from above. This long, liminal bathing space offers a progression of functions, including a secret sub-floor bath that lets you walk over it on a daily basis to access the shower.
Contributor/s
Builder: Element Builders Pty Ltd
Structural Engineer: Andreotta Cardenosa
ESD Consultant: The Study
vA Project team: Michelle Kar + kA + mv
Photographs: Rob Frith