eton
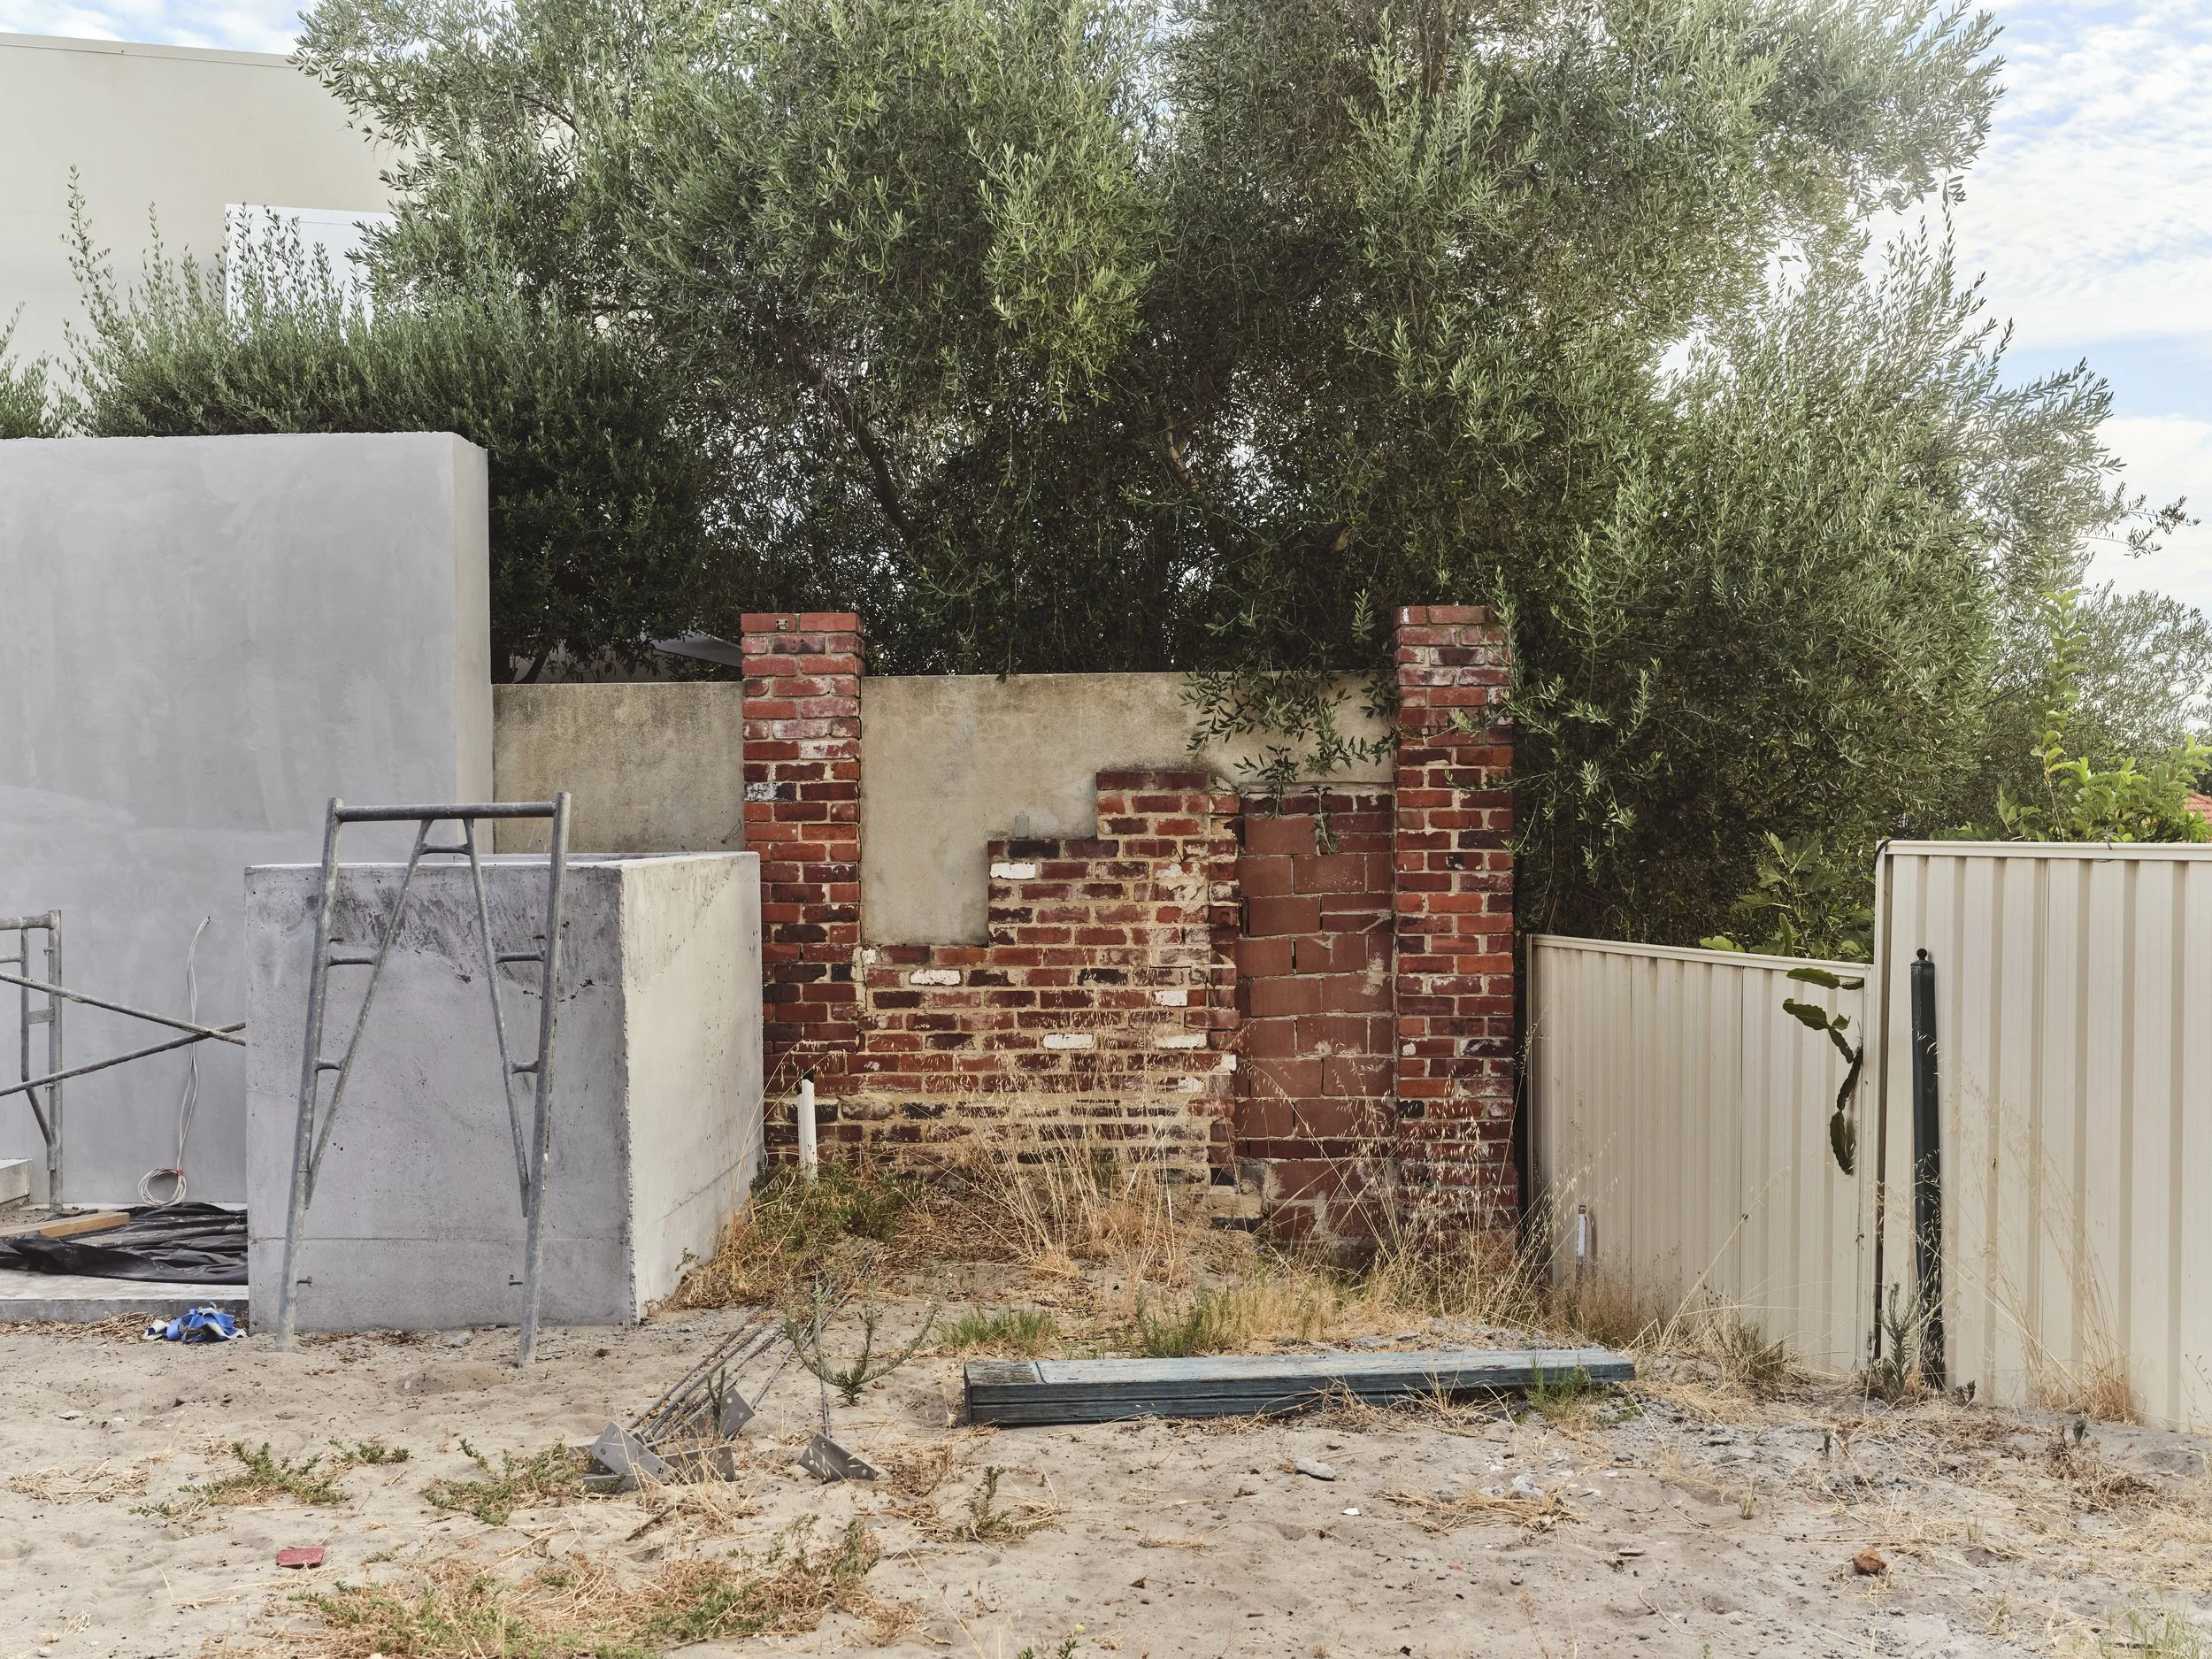
Long before the first lines were drawn, Eton began with a different question. What lies beneath the surface of this suffocated site and can the history of the land and place inform the project approach?
Set within an established residential pocket north of Boorloo, Perth, Eton represents a significant evolution in our practice’s approach to residential architecture, placing Country, ecology and collaboration at the heart of the design process. Here, Country is understood as a living cultural relationship between people, water and sky.
More than the design of a dwelling, Eton explores architecture’s capacity to repair relationships within a profoundly altered landscape - reconnecting human communities and more-than-human life through a reciprocal approach to inhabitation. Decisions emerged from a careful reading of place, allowing the architecture to respond to its site rather than impress upon it. This philosophy is established at the moment of arrival with approximately 250 square metres of restored juvenile Banksia woodland, an island of (re)nature within a denatured suburban context, extending the landscape into the public realm. A timber entry walkway lightly crosses the restored terrain, behaving less as a conventional path and more as a jetty floating above the regenerating site condition. The experience of arrival is intentionally slowed, encouraging engagement with the landscape.
At the heart of Eton is an active process where a Whadjuk voice is central to the reparation of Country and where the engagement of a landscape-first approach allows the architecture to reinterpret the role of the courtyard house. Three distinct gardens – Banksia woodland which will be monitored over time, an exotic/productive patch and an endemic/contemplative realm - shape the organisation of the home, drawing natural light deep into the interior, encouraging cross-ventilation and creating an ongoing visual connection between architecture and landscape. Water forms the defining collaborative thread, its multiple expressions throughout the project tracing a continuum from deep time to the site’s present-day permeability. Informed by the Noongar word for water Gep or Kep, meaning flow, water’s movement across the site became an organising principle for both landscape and architecture. The three gardens recharge the aquifer, culminating in a naturally filtered living pool positioned in direct relationship with the primary living spaces.
The same conscious consideration of place extends to the architecture itself. Sitting at the top of the slope, its fragmented forms reduce its visual street presence while responding sensitively to ad-hoc neighbouring houses and their modified ecologies. The home is carefully broken apart and kept low, reducing visual weight while encouraging airflow and strengthening its relationship with the restored endemic ecology. The conventional suburban garage is reconsidered by situating parking beneath, transforming the undercroft into a generous, flexible space for gathering and connection.
The selected materiality reinforces the project’s commitment to new working practices in damaged settings. Reclaimed pavers lifted from the site by the community, gravel paths circulating through the landscape, salvaged jarrah, face masonry, lime-based plaster hand finished raw steel establish a robust tactile palette that is highly attuned to the relics of the past and the present. These materials bring the old world to the new home with warmth, texture and longevity, while integrated environmental systems, passive design principles and a considered response to climate work quietly in the background, supporting comfort, wellbeing and everyday life for those residing both inside and out.
Movement through the home happens along a clear east-west spine, drawing expansive sightlines from the street through to the rear, where you can sequentially experience the three distinct gardens along its length. Spaces gently compress and release, revealing the two studio spaces and many courtyards, framing canopies while allowing the home to swallow northern light. Recycled jarrah becomes a recurring strategy to minimise soft floor treatments by acting as a hallway ‘runner’ and by defining the living room, as a ‘rug’. A woven steel curtain surrounds the fireplace, introducing a softly permeable metallic layer that reduces dust, filters views and modulates light with a surprising sense of delicacy. More intimate moments emerge through carefully composed spaces, which thread the adjacent soft grey tones and subtle pink hues from the banksia Woodland, the future pops of vibrant colour from the productive patch and the deep, dark greens from the heavenly garden mix with the chorus of returning species.
Despite the technical intricacy of this build and the highly considered nature of its material and spatial decisions, there remains a softer, more poetic side to Eton. It is a project shaped by foregrounding different knowledges, through the needs and histories of the land itself and by a willingness from all stakeholders to enter a process without a fixed sense of outcome. In many ways, it is an act of trust - allowing the site to lead and accepting that what emerges may not be fully known at the outset. Importantly, many of the project’s most meaningful outcomes were never intended to be immediate. Seedlings have been planted, both literally and conceptually, with the understanding that the landscape will continue to unfold long after the architecture is complete; the ground has been opened up and allowed to breathe and reunited with the sky.
At Eton, architecture does not seek dominance over its place; it positions itself as one participant within a broader environmental system - allowing water, vegetation, climate, wildlife and human occupation to coexist - a step closer to re-balancing Country. In doing so, this project offers a quiet and complex proposition for the future of suburban architecture in Australia: one where buildings are no longer isolated objects upon the land, but imperfect instruments of reciprocity through which damaged places might begin to heal.
Duncan Wright - Photography